
Address
110 Rolling Knolls Avenue, Elgin, IL
Price
$ 899,000
Property Attributes
- MLS#12799824
- TypeSingle Family
- Listing Status Active
- CountyCOOK
- CityElgin
- AreaElgin
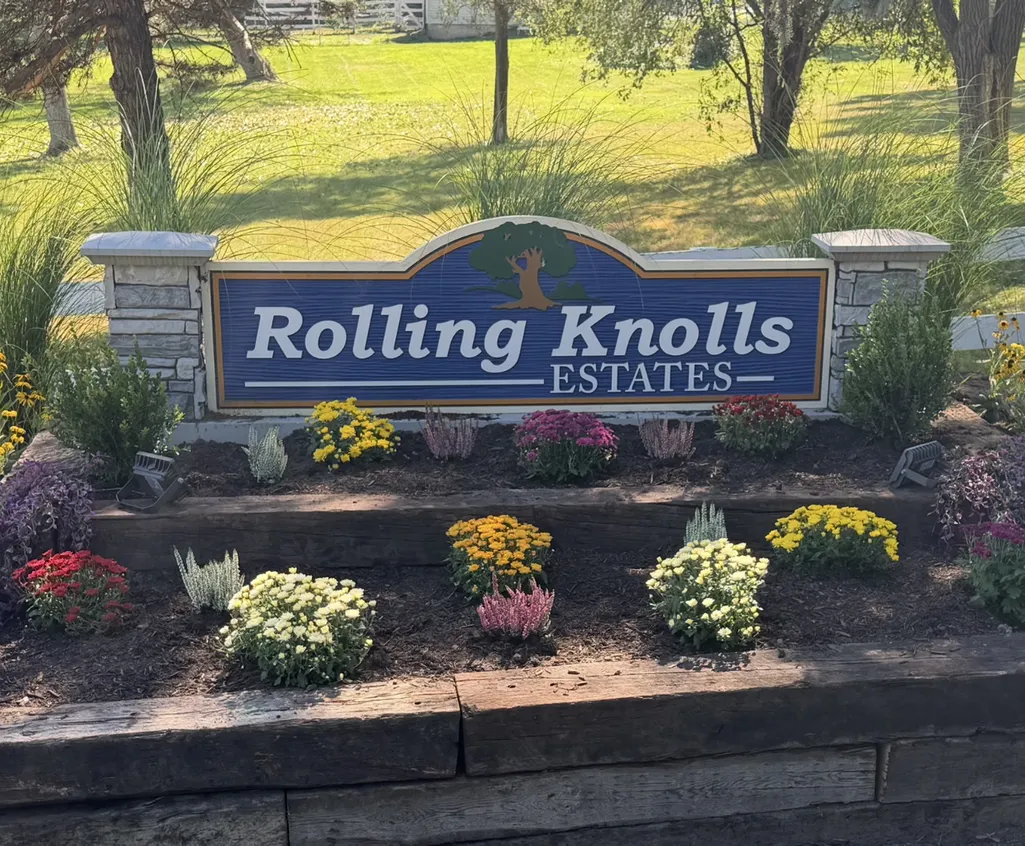
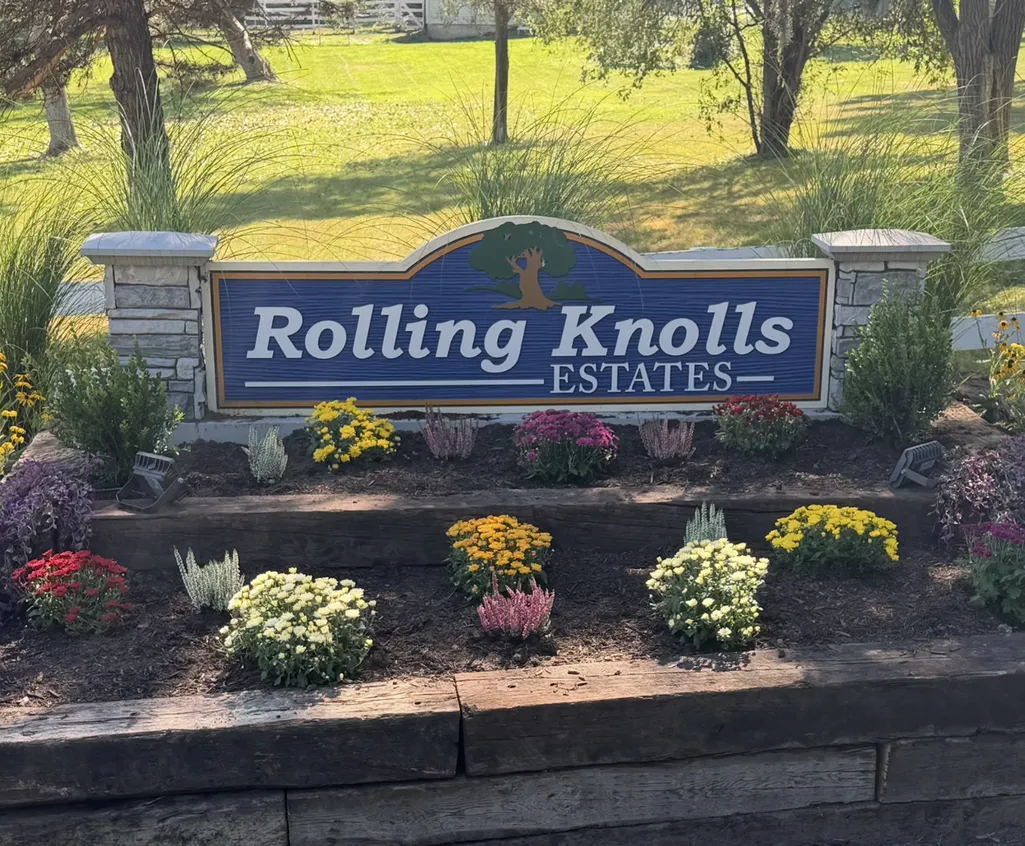
- NeighborhoodRolling Knolls Estates
- Zip60120
- StyleContemporary
- Year Built2000
- Taxes$ 14039
- Price$ 899,000
- Bedrooms4
- Full Bathrooms4
- Half Bathrooms1
- Sqr Footage6104
- Lot Size1.03 Acres
Data Source:
Midwest Real Estate Data (MRED)
Property Description
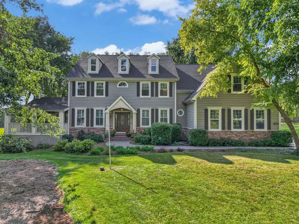
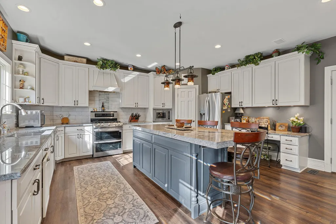
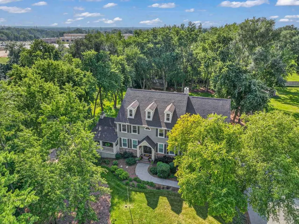
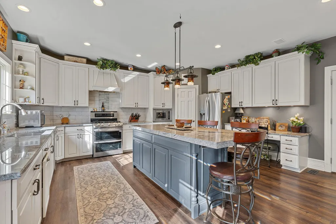
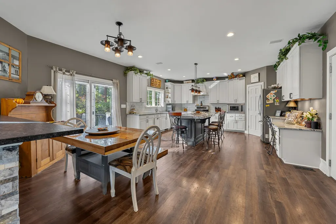
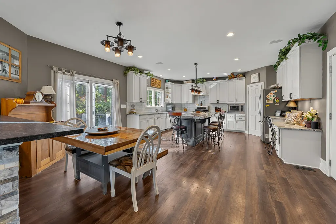
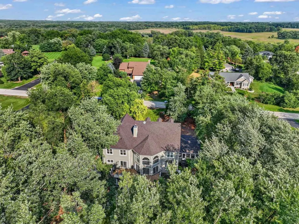
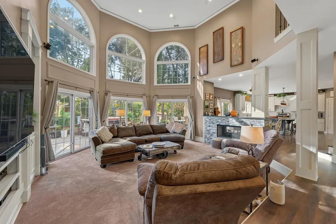
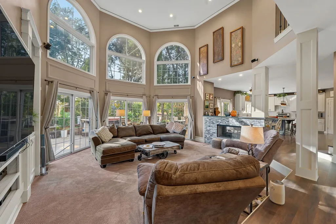
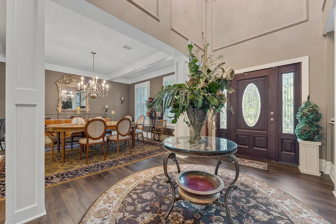
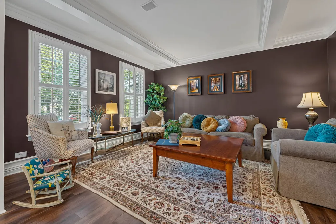
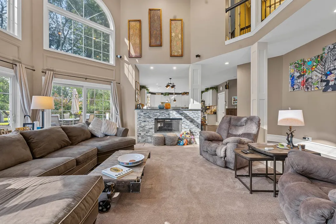
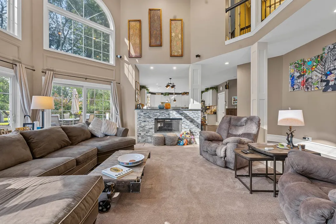
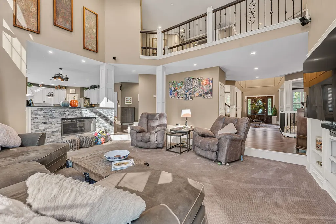
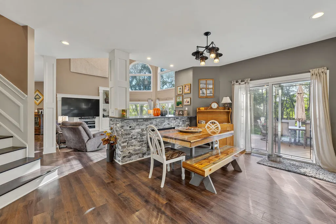
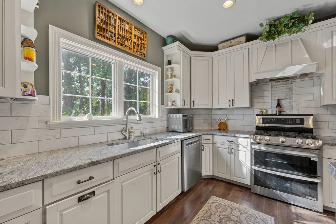
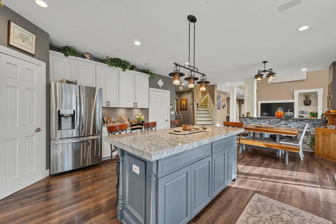
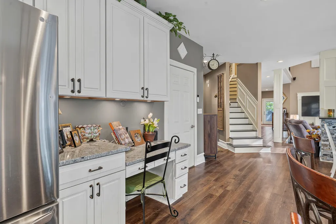
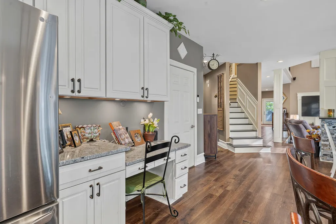
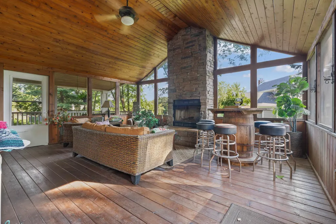
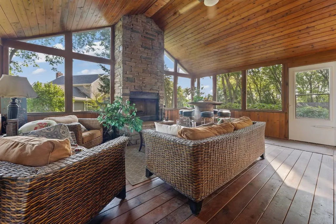
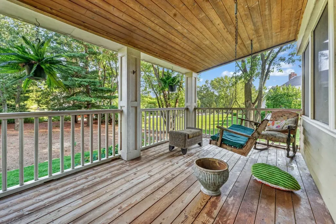
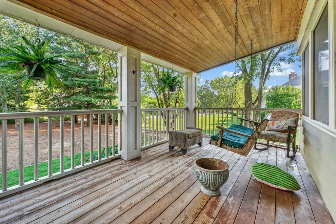
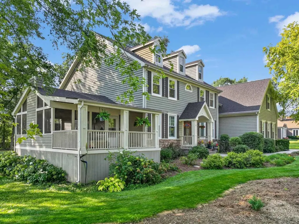
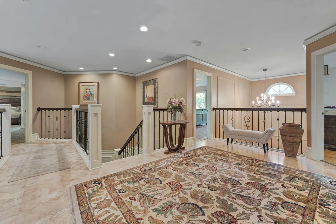
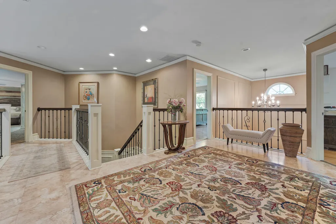
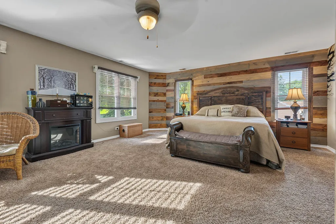
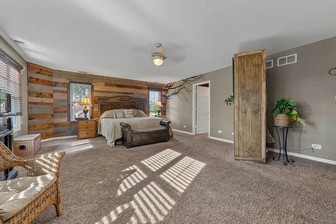
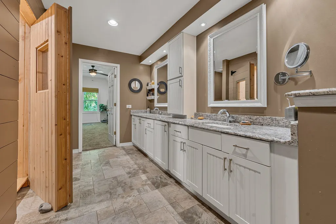
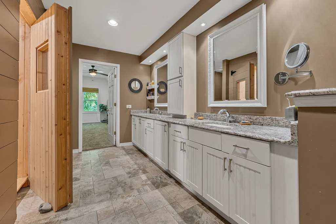
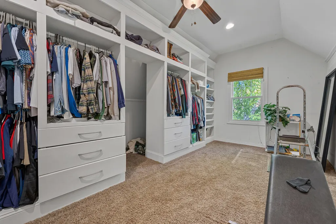
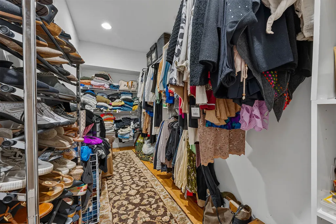
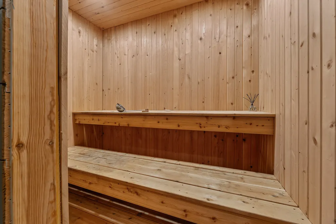
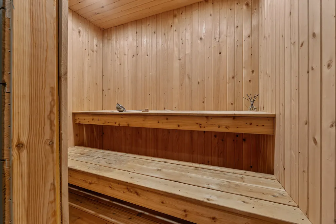
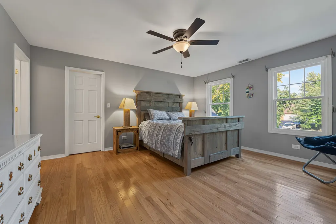
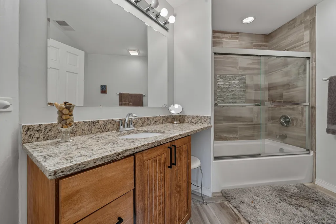
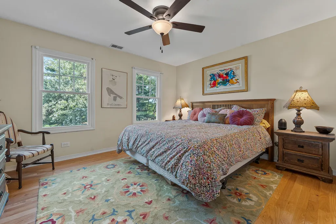
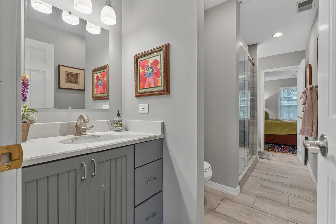
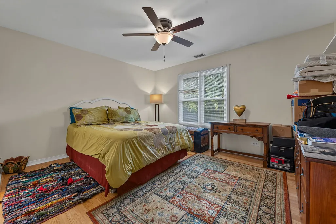
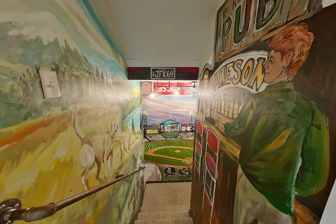
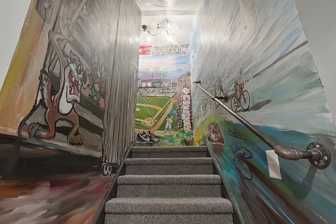
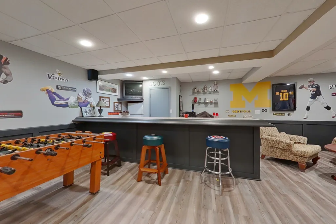
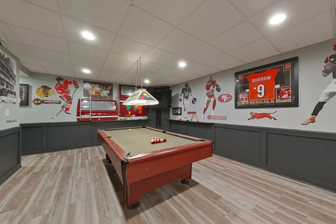
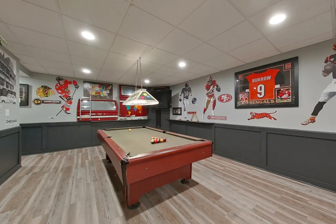
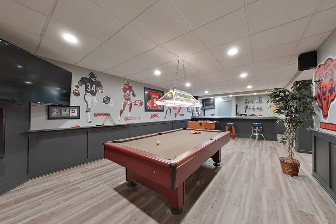
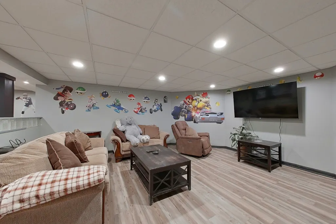
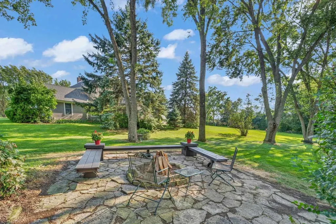
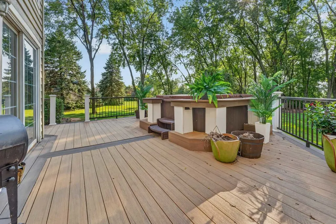
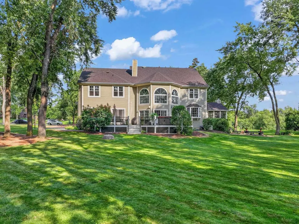
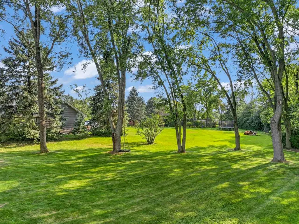
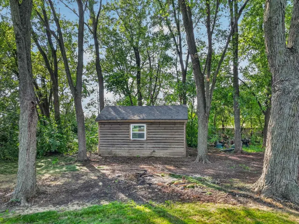
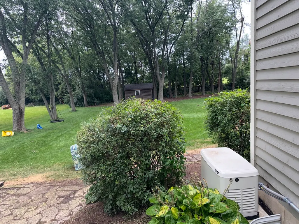
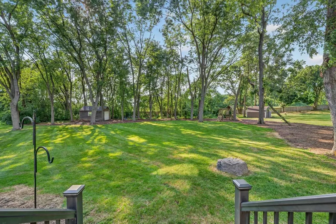
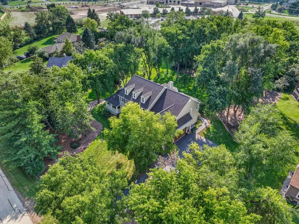
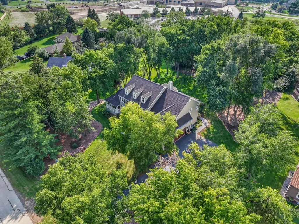
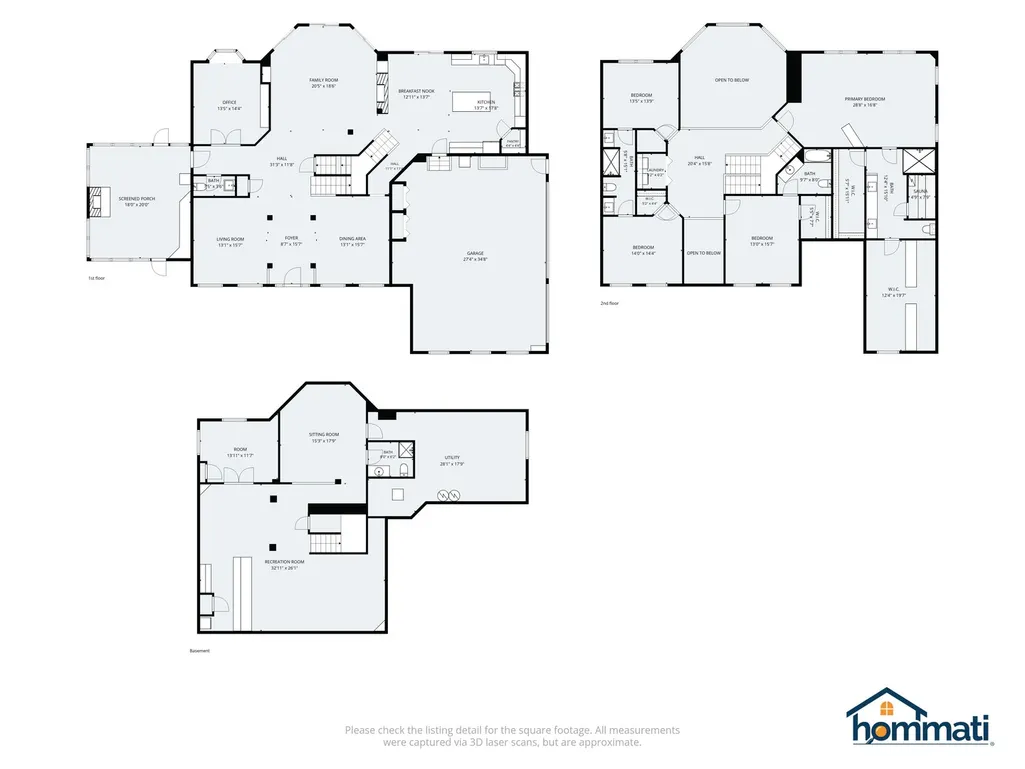
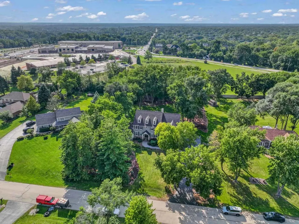
A true architectural gem nestled in Rolling Knolls Estates, this 4-5 bedroom custom-crafted estate delivers the rare balance of serene country privacy, space and high-energy luxury entertaining. A majestic two-story foyer welcomes all who enter. Designed around dramatic volume, the grand foyer opens to a formal dining and living room adjacent to the sun-drenched great room that immediately sets an impressive tone. The culinary hub, a chef's delight, is outfitted with polished granite surfaces, an eat-in granite island, and premium appliances, flowing seamlessly into a warm hearthside eating and out toward an expansive terrace featuring alfresco dining, a cozy 2-sided fire lounge, and an integrated six-person hot tub surrounded by lush, wooded acreage. Nearby the home office offers a private area that could serve as a main-level bedroom. The and 3 season great room with floor to ceiling stone fire place offer impressive areas to entertain or relax. Every level of the home serves a distinct purpose, moving intuitively between quiet rejuvenation and vibrant comfort. The dedicated 2nd floor primary bedroom sanctuary boasts heated tile floors, his-and-hers walk-in closets, and an in-suite personal sauna for effortless daily wellness. Downstairs, an open-style subterranean venue awaits with a private cinema, a custom bar, a full bathroom and a dedicated billiards and darts parlor. Upgraded with a brand-new roof 2026, energy-efficient windows, a full-property Generac backup generator, and a heated 3.5-car garage, this turn-key haven pairs ultimate peace of mind with the advantages of unincorporated Cook County, I90 and expressway access.This unique home, nestled on a landscaped, tree-lined 1+ acre lot, must be experienced firsthand to appreciate the true craftsmanship and tranquil location. Contact us today to reserve your private preview.
| Elementary School | Middle School | High School |
|---|---|---|
| Hilltop Elementary School | Ellis Middle School | Elgin High School |
| Price History | |
|---|---|
| 11/3/2026 | Listed $899,000 |
General Features
| Living Area | 6104 |
|---|---|
| Sewer | Septic Tank |
| Heating | Gas,Forced Air |
| Cooling | Central Air |
| Utilities | Cable Available |
| Possession | Closing |
| Roof | Asphalt |
| Appliances | Range,Microwave,Dishwasher,Refrigerator,Washer,Dryer,Disposal,Stainless Steel Appliance(s),Humidifier |
| HOA Fee | 100 |
| Garage Spaces | 3.5 |
| Association Fee Includes | Insurance,Other |
| Architectural Style | Contemporary |
| Construction Materials | Cedar |
| Year Built | 2000 |
| Electric | 200+ Amp Service |
| Township | Hanover |
| Tax Year | 2023 |
| Ownership | Fee Simple w/ HO Assn. |
| Assoc Fee Paid Per | Annually |
| County | Cook |
| New Construction | No |
| Property Type | Residential |
| Subdivision Name | Rolling Knolls Estates |
| Other Structures | Shed(s) |
| Total Rooms | 13 |
| Full Baths | 4 |
| Status | Active |
| Directions | GOLF RD WEST OF ROUT E59 TO ROHRSSEN RD,EAST ON ROLLING KNOLLS AVE SOUTH TO HOME |
| High School | Elgin High School |
| City | Elgin |
| High School District | U46 |
| MLS Area | Elgin |
| Elementary School | Hilltop Elementary School |
| Tax Annual Amount | 14039 |
| Middle/Junior High School | Ellis Middle School |
| Additional Parcels Y/N | No |
| Virtual Tour | https://www.hommati.com/3DTour-AerialVideo/unbranded/110-Rolling-Knolls-Ave-Elgin-Il-60120--HPI78172691 |
| Standard Status | Active |
| Middle/Junior School District | U46 |
| Elementary School District | U46 |
| Property Type | Detached Single |
Interior Features
| Interior Amenities | Dry Bar |
|---|---|
| Basement | Finished,Full |
| Flooring | Hardwood |
| Total Fireplaces | 1 |
| Fireplace Features | Double Sided,Gas Log,Gas Starter |
| Half Baths | 1 |
| Laundry Features | Upper Level |
| Total Bedrooms | 4 |
| Below Grade Finished Area | 1600 |
| Room Type | Bonus Room,Deck,Foyer,Library,Office,Pantry,Recreation Room,Screened Porch,Theatre Room,Walk In Closet |
| LivingAreaSource | Builder |
| Total Baths | 5 |
| Bedrooms Possible | 4 |
| Bathroom | Separate Shower,Double Sink,Soaking Tub |
Exterior Features
| Model | Custom 2-story with full finished basement |
|---|---|
| Exterior Amenities | Fire Pit,Other |
| Parking Features | Asphalt,Garage Door Opener,Heated Garage,Garage,Yes,Garage Owned,Attached,Driveway,Owned |
| Lot Features | Wooded |
| Water Source | Well |
| Total Parking | 7.5 |
| Foundation Details | Concrete Perimeter |
| Lot Dimensions | 150X300 |
| Lot Size Acres | 1.03 |
| Waterfront Y/N | No |
| Other Equipment | Water-Softener Owned,TV-Cable,Ceiling Fan(s),Fan-Attic Exhaust |
Amenities
- Foreclosure
- Views
- Short Sale
- New Construction
- Adult 55+
- Lease To Own
- No HOA Fees
- Furnished
- Primary On Main
- Air Conditioning
- Seller Finance
- Green
- Fixer Upper
- Horse
- Golf
- Fireplace
- Deck
- Garage
- Basement
- Pool
Property vs Single Family Average in 60120
Price
Taxes
Year Built
Visits
 Midwest Real Estate Data (MRED) All information deemed reliable but not guaranteed. All properties are subject to prior sale, change or withdrawal. Neither listing broker(s) or information provider(s) shall be responsible for any typographical errors, misinformation, misprints and shall be held totally harmless. Listing(s) information is provided for consumer's personal, non-commercial use and may not be used for any purpose other than to identify prospective properties consumers may be interested in purchasing. The data relating to real estate for sale on this website comes in part from the Internet Data Exchange program of the Multiple Listing Service. Real estate listings held by brokerage firms other than REMAX Future may be marked with the Internet Data Exchange logo and detailed information about those properties will include the name of the listing broker(s) when required by the MLS. Copyright ©2026 All rights reserved.Based on information submitted to the MLS GRID as of November 9, 2026 12:24 AM UTC All data is obtained from various sources and may not have been verified by broker or MLS GRID. Supplied Open House Information is subject to change without notice.
Data is updated as of November 9, 2026 12:24 AM UTC
