
Address
2033 N Wainwright Court, Palatine, IL
Price
$ 532,000
Property Attributes
- MLS#12788769
- TypeSingle Family
- Listing Status Active
- CountyCOOK
- CityPalatine
- AreaPalatine
- NeighborhoodFair Meadows
- Zip60074
- Style
- Year Built1976
- Taxes$ 8585
- Price$ 532,000
- Bedrooms3
- Full Bathrooms2
- Half Bathrooms0
- Sqr Footage1152
- Lot Size0.15 Acres
Data Source:
Midwest Real Estate Data (MRED)
Property Description
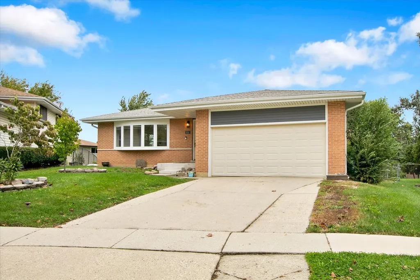
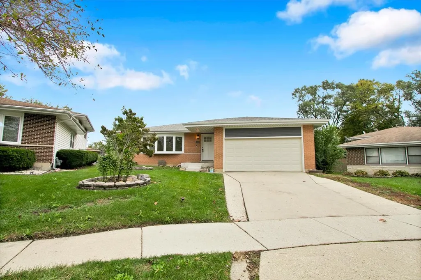
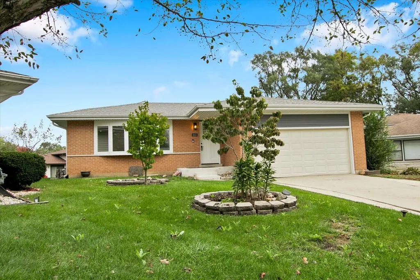
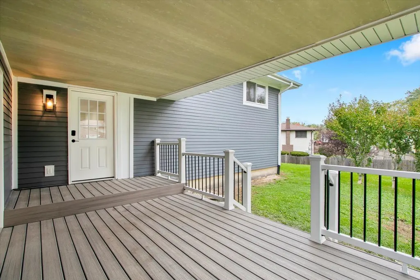
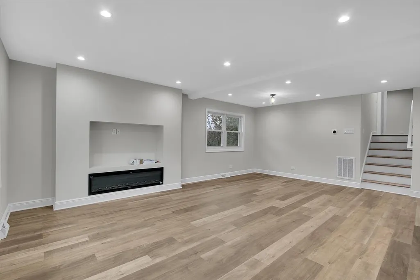
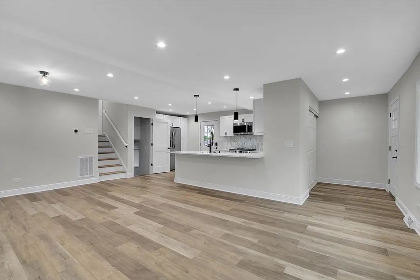
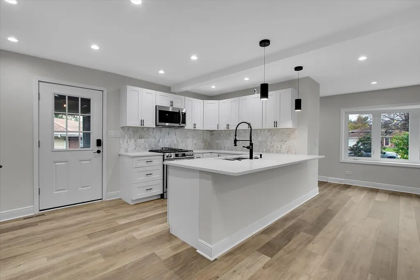
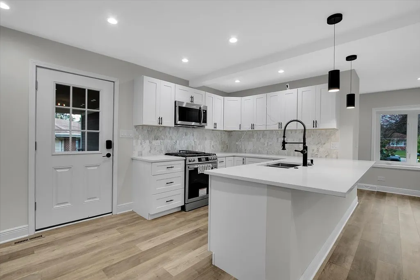
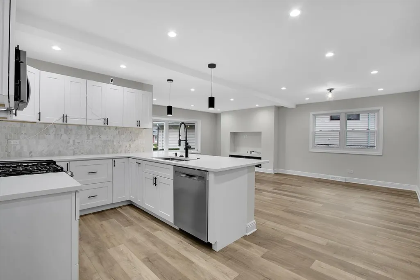
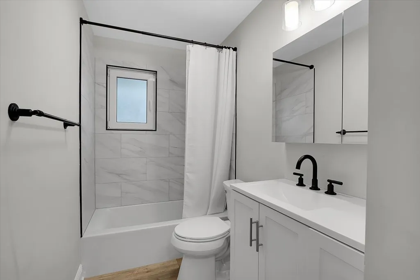
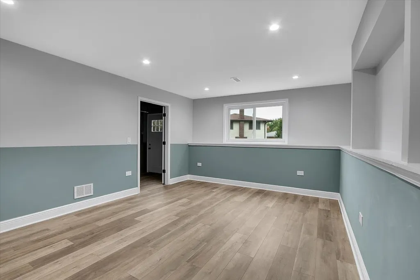
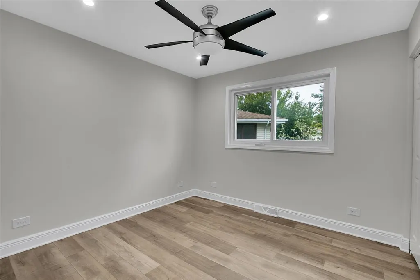
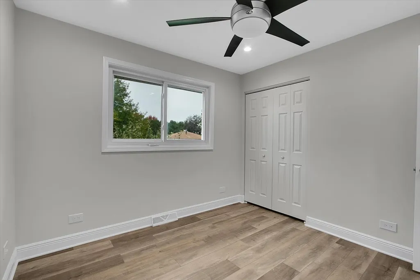
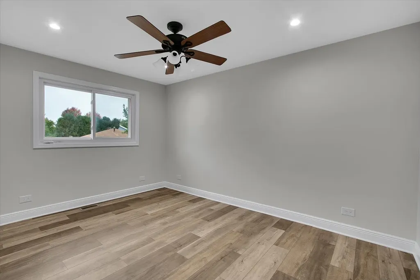
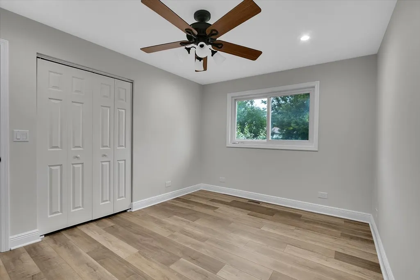
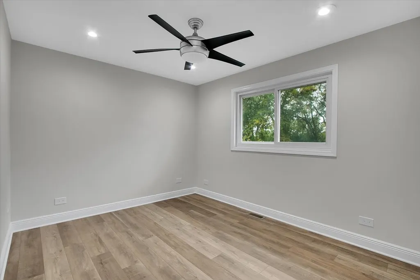
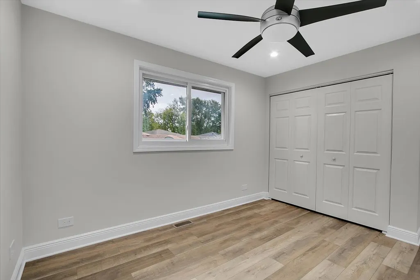
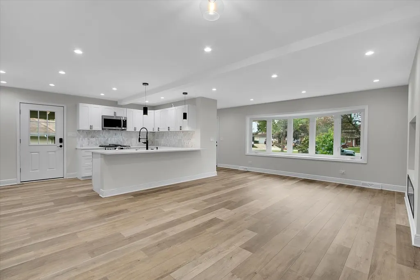
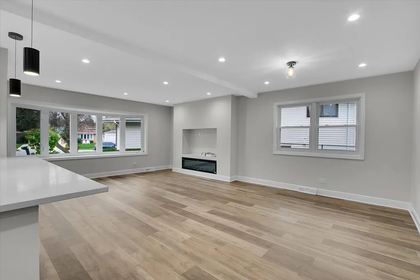
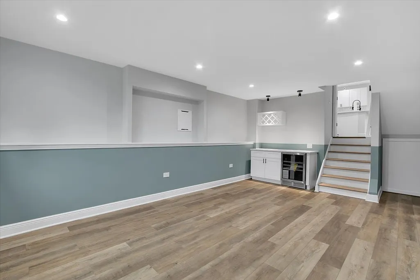
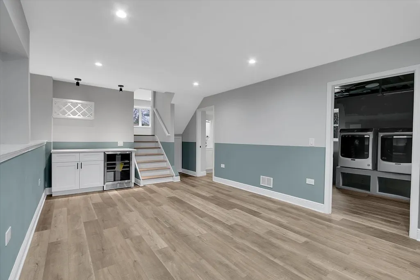
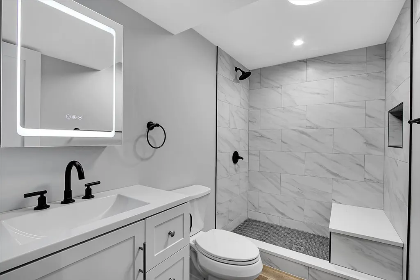
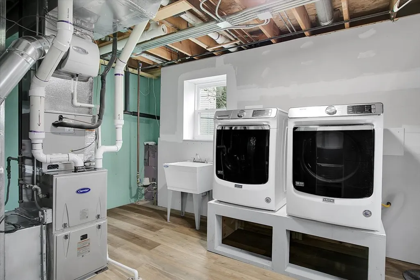
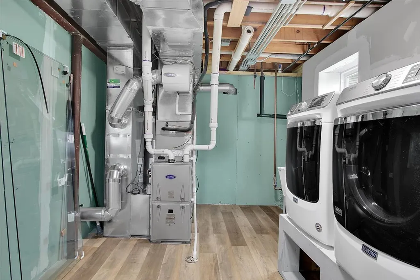
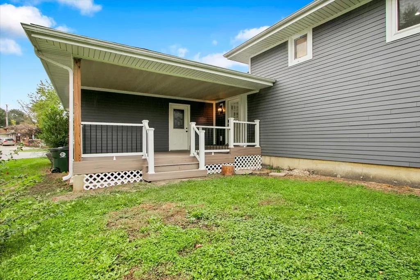
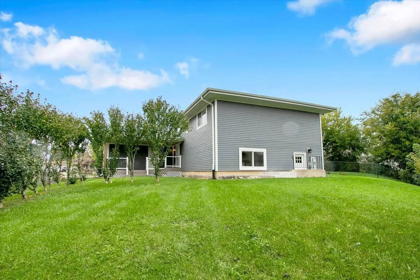
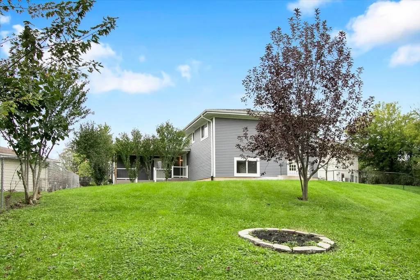
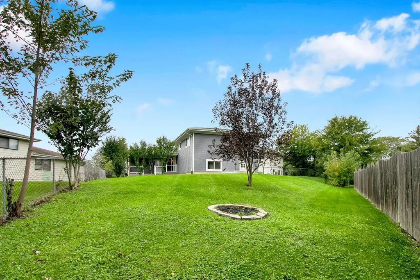
Brick and James Hardie split-level at the end of a quiet cul-de-sac in Palatine's Fair Meadows neighborhood. The bright main level features luxury vinyl plank flooring, a bay-window living room, and a dedicated dining area. The updated kitchen offers white shaker cabinetry, quartz countertops, a marble-look tile backsplash, pendant-lit peninsula, and stainless steel appliances, and opens to the rear deck. Upstairs, three bedrooms with ceiling fans share an updated full bath with marble-look porcelain tile, white vanity, and matte black fixtures. The finished lower level adds a large family room, a second full bath with a tiled walk-in shower, a laundry room with washer, dryer, and utility sink, a walkout door to the backyard, and crawl space storage. Outside: composite deck, attached two-car garage, and a low-maintenance brick and fiber cement exterior. Minutes to Route 53, Lake Cook Road, Deer Park Town Center, downtown Palatine, and Metra. Palatine High School, District 211. FEMA Flood Zone X. Schedule your private showing today. Seller prefers to sell property AS IS.
| Elementary School | Middle School |
|---|---|
| Lake Louise Elementary School | Winston Campus Middle School |
| Price History | |
|---|---|
| 10/19/2026 | Listed $532,000 |
General Features
| Living Area | 1152 |
|---|---|
| Sewer | Public Sewer |
| Heating | Gas,Electric |
| Cooling | Central Air |
| Possession | Closing |
| Roof | Asphalt |
| Appliances | Range,Microwave,Dishwasher,High End Refrigerator,Freezer,Disposal,Stainless Steel Appliance(s),Range Hood,Humidifier |
| Garage Spaces | 2 |
| Association Fee Includes | None |
| Construction Materials | Brick |
| Year Built | 1976 |
| Electric | 200+ Amp Service |
| Township | Palatine |
| Tax Year | 2024 |
| Ownership | Fee Simple |
| Assoc Fee Paid Per | Not Applicable |
| County | Cook |
| New Construction | No |
| Property Type | Residential |
| Subdivision Name | Fair Meadows |
| Total Rooms | 7 |
| Full Baths | 2 |
| Status | Active |
| Directions | RT 12 to N. OLD HICKS (by Culver's) then right on E. OLD HIGKS then first right WAINRIGHT |
| City | Palatine |
| High School District | 211 |
| MLS Area | Palatine |
| Elementary School | Lake Louise Elementary School |
| Tax Annual Amount | 8585 |
| Middle/Junior High School | Winston Campus Middle School |
| Standard Status | Active |
| Middle/Junior School District | 15 |
| Elementary School District | 15 |
| Property Type | Detached Single |
Interior Features
| Interior Amenities | Dry Bar |
|---|---|
| Basement | Finished,Partial |
| Flooring | Laminate |
| Total Fireplaces | 1 |
| Fireplace Features | Electric |
| Total Bedrooms | 3 |
| Room Type | No additional rooms |
| LivingAreaSource | Landlord/Tenant/Seller |
| Total Baths | 2 |
| Bedrooms Possible | 3 |
Exterior Features
| Parking Features | Concrete,Garage Door Opener,Yes,Garage Owned,Attached,Garage |
|---|---|
| Water Source | Public |
| Total Parking | 2 |
| Foundation Details | Concrete Perimeter |
| Lot Dimensions | 0.15 |
| Lot Size Acres | 0.15 |
| Waterfront Y/N | No |
| Other Equipment | TV-Cable,CO Detectors,Sump Pump |
Amenities
- Foreclosure
- Views
- Short Sale
- New Construction
- Adult 55+
- Lease To Own
- No HOA Fees
- Furnished
- Primary On Main
- Air Conditioning
- Seller Finance
- Green
- Fixer Upper
- Horse
- Golf
- Fireplace
- Deck
- Garage
- Basement
- Pool
Property vs Single Family Average in 60074
Price
Taxes
Year Built
Visits
 Midwest Real Estate Data (MRED) All information deemed reliable but not guaranteed. All properties are subject to prior sale, change or withdrawal. Neither listing broker(s) or information provider(s) shall be responsible for any typographical errors, misinformation, misprints and shall be held totally harmless. Listing(s) information is provided for consumer's personal, non-commercial use and may not be used for any purpose other than to identify prospective properties consumers may be interested in purchasing. The data relating to real estate for sale on this website comes in part from the Internet Data Exchange program of the Multiple Listing Service. Real estate listings held by brokerage firms other than REMAX Future may be marked with the Internet Data Exchange logo and detailed information about those properties will include the name of the listing broker(s) when required by the MLS. Copyright ©2026 All rights reserved.Based on information submitted to the MLS GRID as of November 9, 2026 12:24 AM UTC All data is obtained from various sources and may not have been verified by broker or MLS GRID. Supplied Open House Information is subject to change without notice.
Data is updated as of November 9, 2026 12:24 AM UTC
