
Address
1419 N Madlock Court, Elgin, IL
Price
$ 425,000
Property Attributes
- MLS#12773739
- TypeSingle Family
- Listing Status Active
- CountyKANE
- CityElgin
- AreaElgin
- NeighborhoodCentury Oaks
- Zip60123
- Style
- Year Built1976
- Taxes$ 8348
- Price$ 425,000
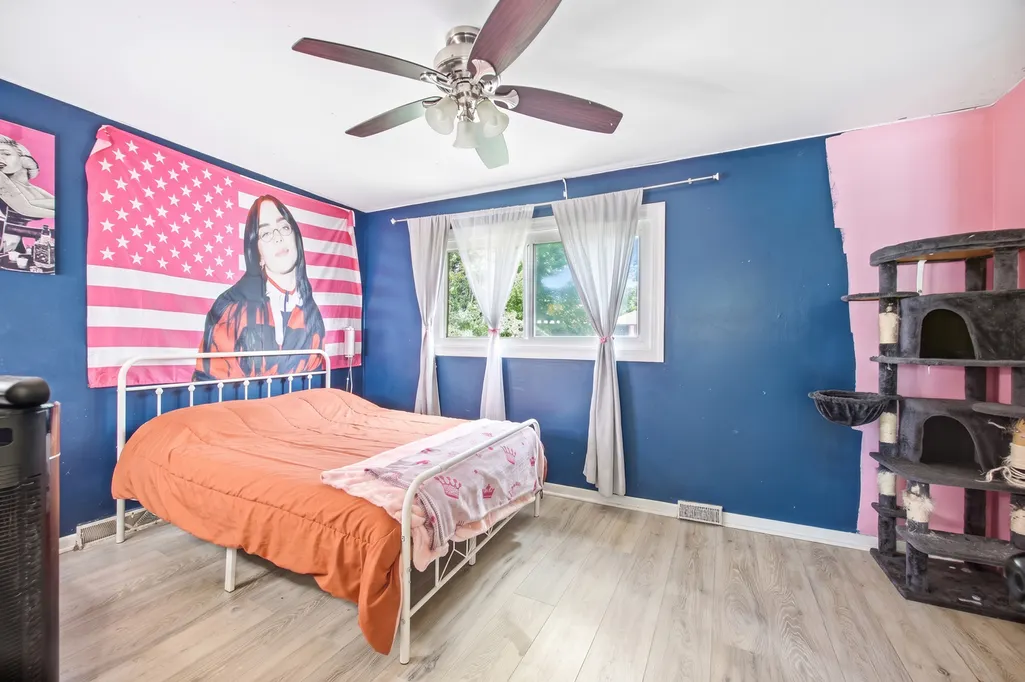
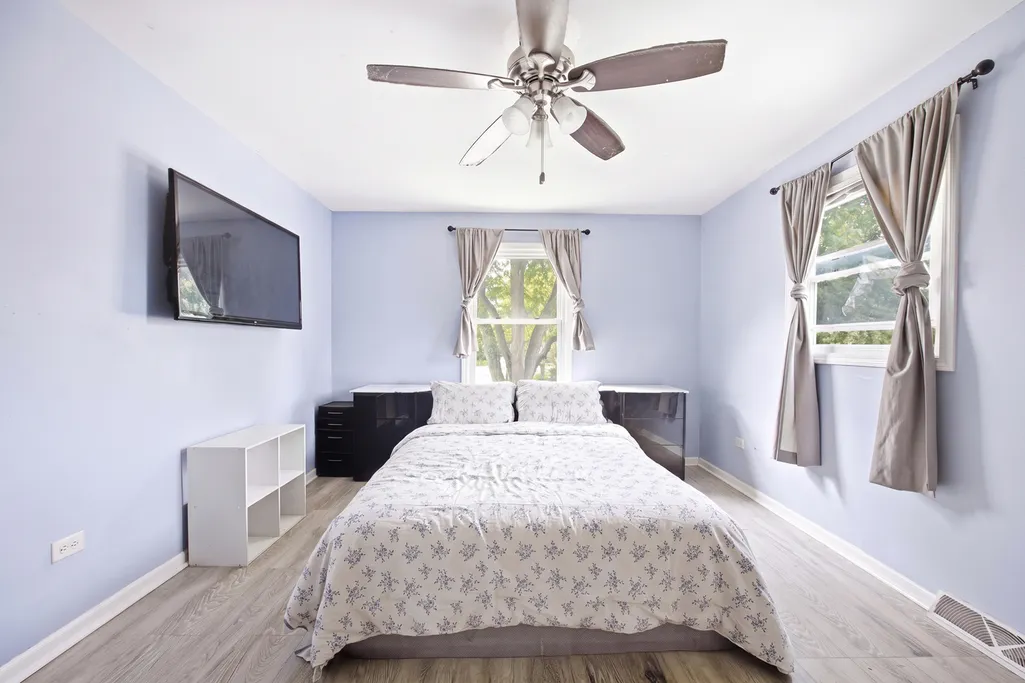
- Bedrooms4
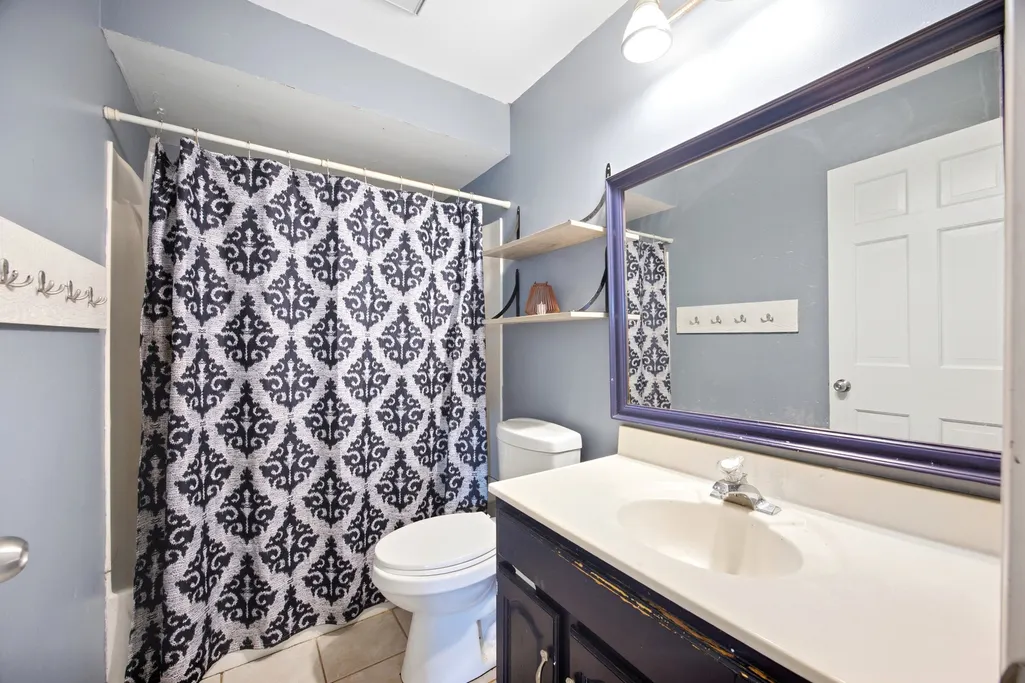
- Full Bathrooms2
- Half Bathrooms1
- Sqr Footage1782
- Lot Size0.2095 Acres
Data Source:
Midwest Real Estate Data (MRED)
Property Description
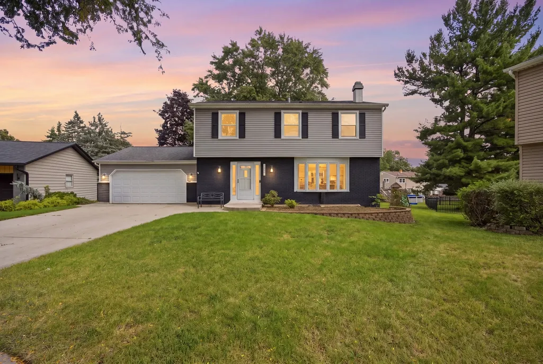
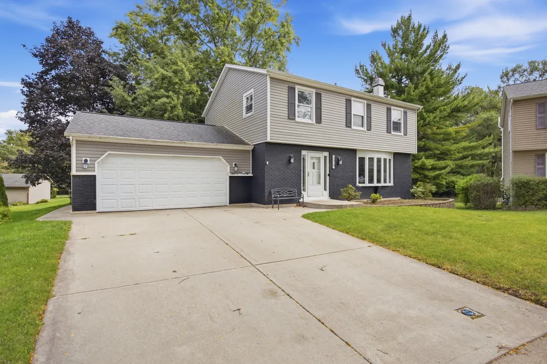
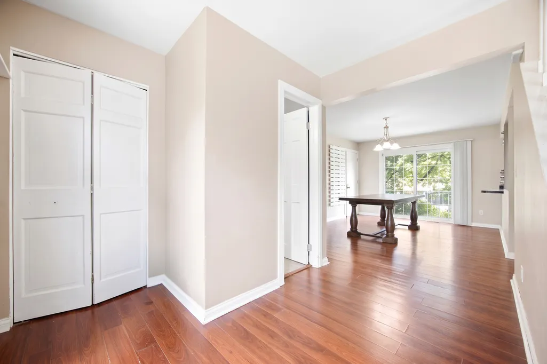
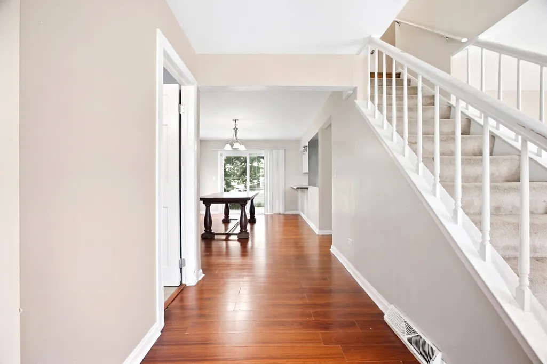
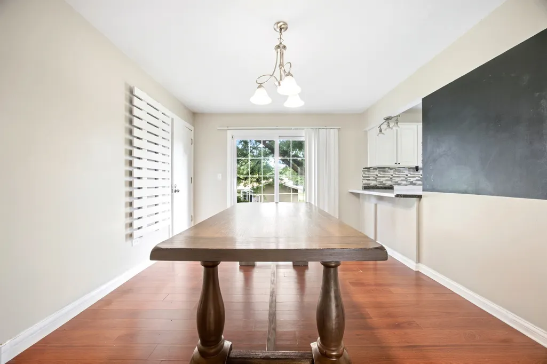
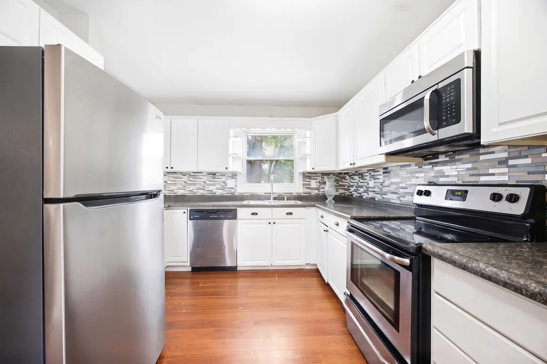
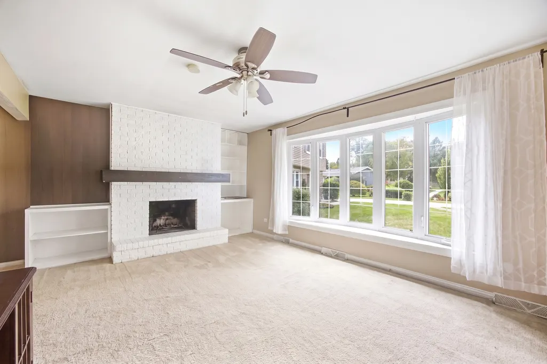
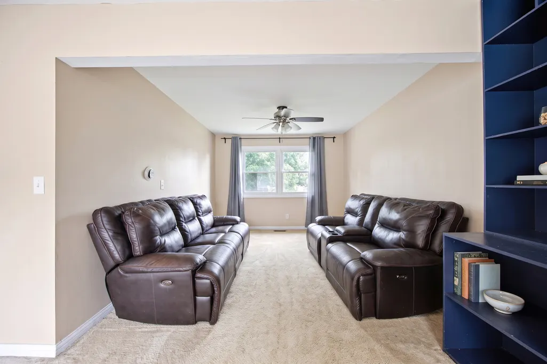
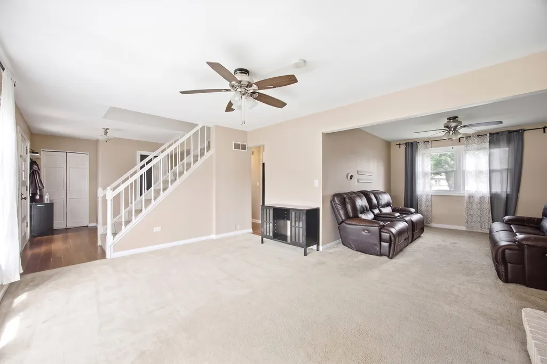
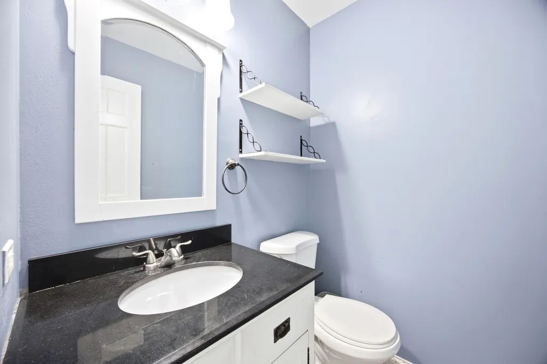
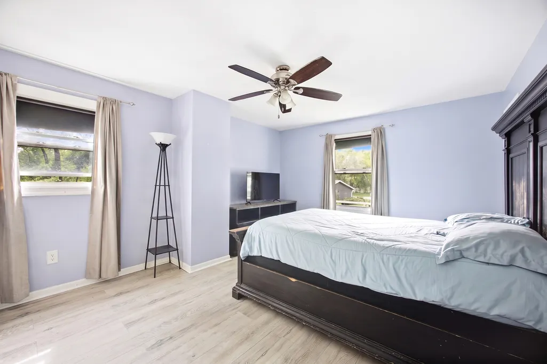
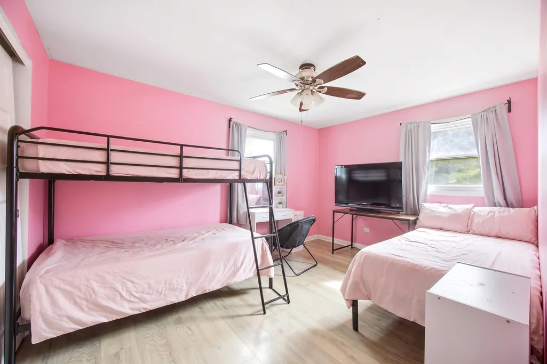
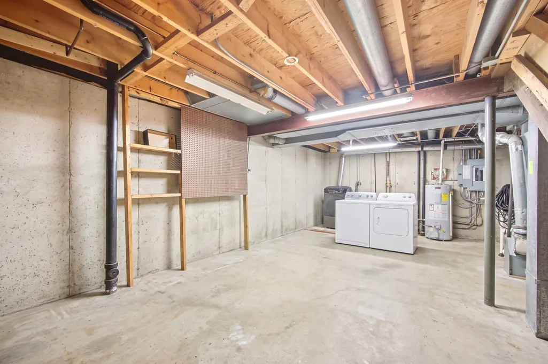
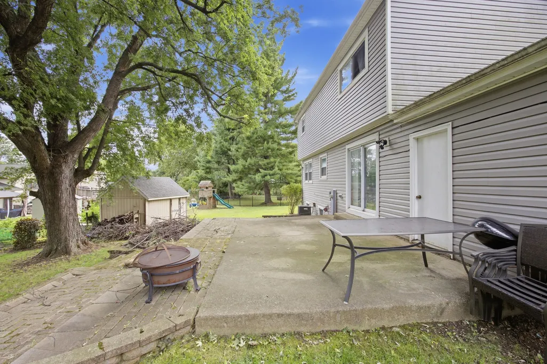
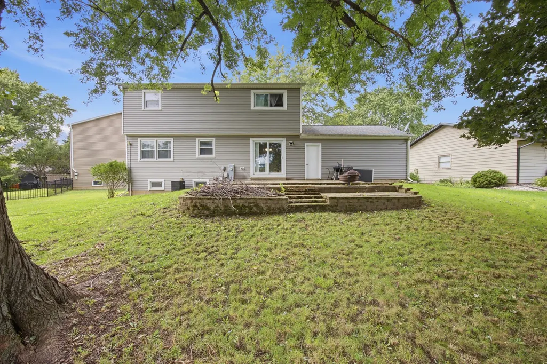
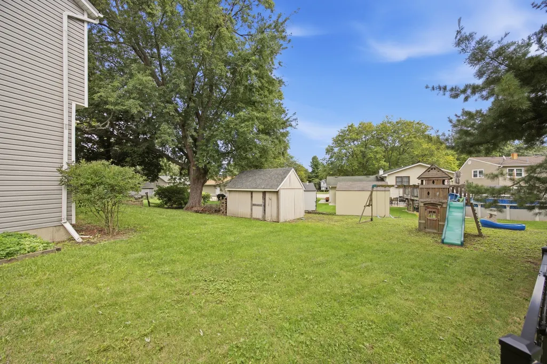
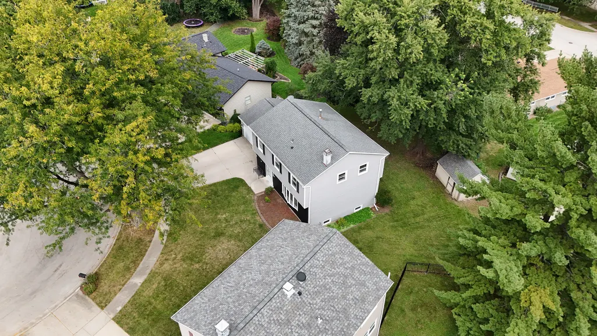
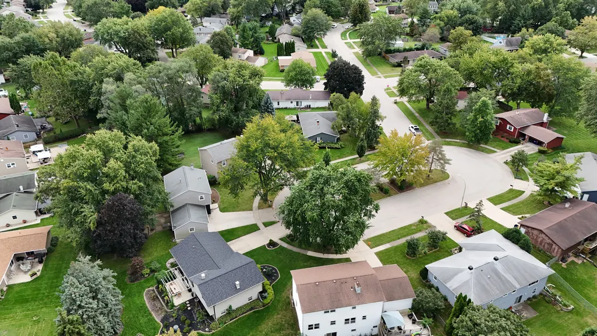
This 4 bedroom, 2 1/2 bath home is on a premier cul-de-sac lot in the heart of Elgin's desired Century Oaks neighborhood. Kitchen with white cabinets and stainless steel appliances. Large dining area and awesome family room & fireplace. Generous bedroom sizes. Spacious master suite with a full bathroom. Deep garage with tons of storage options. Large outdoor shed. Plenty of entertainment options in the backyard with a large concrete patio with brick paver extension. Close to Metra, I-90, and the booming Randall Rd. Corridor.
| Price History | |
|---|---|
| 9/30/2026 | Listed $445,000 |
| 10/16/2026 | 3$435,000 |
| 10/26/2026 | 3$425,000 |
General Features
| Living Area | 1782 |
|---|---|
| Sewer | Public Sewer |
| Heating | Gas,Forced Air |
| Cooling | Central Air |
| Possession | Closing |
| Roof | Asphalt |
| Appliances | Range,Microwave,Dishwasher,Refrigerator,Washer,Dryer,Disposal |
| Garage Spaces | 2 |
| Association Fee Includes | None |
| Construction Materials | Vinyl Siding,Brick |
| Year Built | 1976 |
| Electric | Circuit Breakers |
| Township | Dundee |
| Tax Year | 2025 |
| Ownership | Fee Simple |
| Community Features | Curbs,Sidewalks,Street Lights,Street Paved |
| Assoc Fee Paid Per | Not Applicable |
| County | Kane |
| New Construction | No |
| Property Type | Residential |
| Subdivision Name | Century Oaks |
| Other Structures | Shed(s) |
| Total Rooms | 8 |
| Full Baths | 2 |
| Status | Active |
| Directions | N Mclean Blvd to Forest Dr,W to Sheffield,to Pappas to Madlock Ct |
| City | Elgin |
| High School District | 46 |
| MLS Area | Elgin |
| Tax Annual Amount | 8348 |
| Additional Parcels Y/N | No |
| Standard Status | Active |
| Middle/Junior School District | 46 |
| Elementary School District | 46 |
| Property Type | Detached Single |
Interior Features
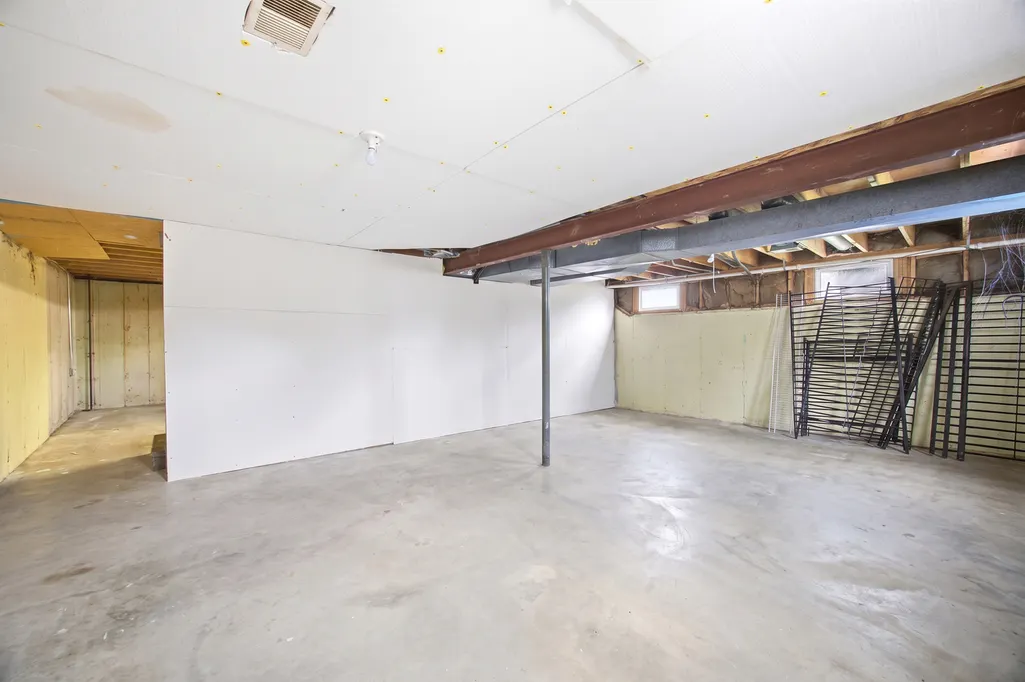
| Basement | Unfinished,Full |
|---|---|
| Flooring | Laminate |
| Total Fireplaces | 1 |
| Fireplace Features | Wood Burning |
| Half Baths | 1 |
| Total Bedrooms | 4 |
| Room Type | No additional rooms |
| LivingAreaSource | Estimated |
| Total Baths | 3 |
| Bedrooms Possible | 4 |
Exterior Features
| Parking Features | Concrete,Garage Door Opener,Yes,Garage Owned,Attached,Off Street,Driveway,Owned,Garage |
|---|---|
| Lot Features | Cul-De-Sac |
| Water Source | Public |
| Total Parking | 4 |
| Foundation Details | Concrete Perimeter |
| Lot Dimensions | 75X110 |
| Lot Size Acres | 0.2095 |
| Waterfront Y/N | No |
| Other Equipment | Sump Pump |
Amenities
- Foreclosure
- Views
- Short Sale
- New Construction
- Adult 55+
- Lease To Own
- No HOA Fees
- Furnished
- Primary On Main
- Air Conditioning
- Seller Finance
- Green
- Fixer Upper
- Horse
- Golf
- Fireplace
- Deck
- Garage
- Basement
- Pool
Property vs Single Family Average in 60123
Price
Taxes
Year Built
Visits

