
Address
2287 Durham Drive, Wheaton, IL
Price
$ 449,000
Property Attributes
- MLS#12760219
- TypeSingle Family
- Listing Status Active
- CountyDUPAGE
- CityWheaton
- AreaWheaton
- NeighborhoodBriarcliffe
- Zip60189
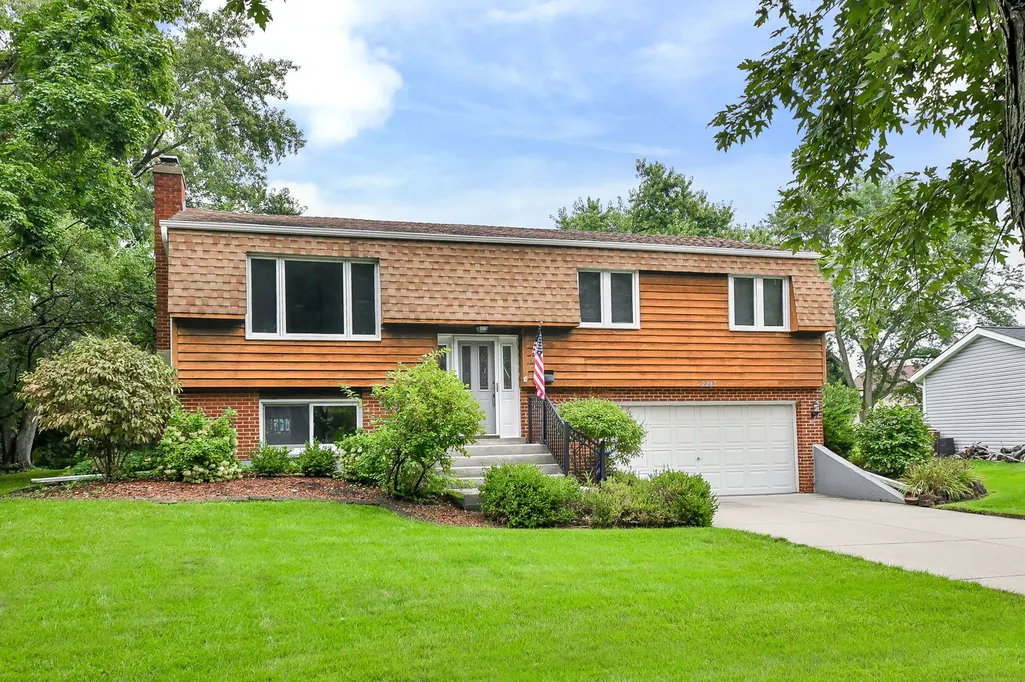
- StyleRaised Ranch
- Year Built1973
- Taxes$ 6588
- Price$ 449,000
- Bedrooms3
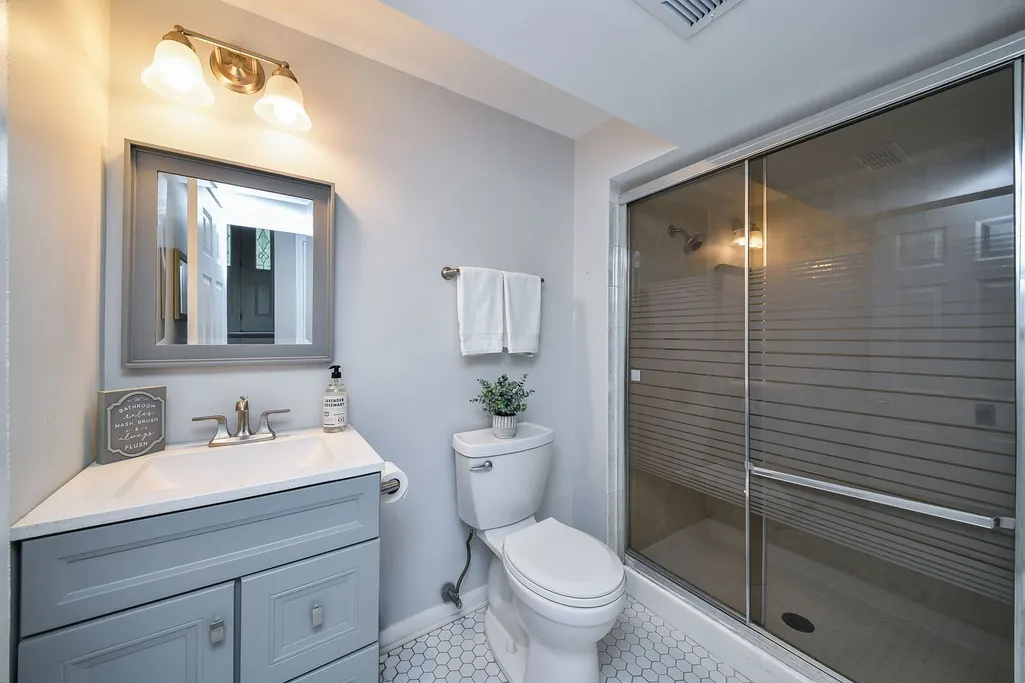
- Full Bathrooms2
- Half Bathrooms0
- Sqr Footage1800
- Lot Size0.23 Acres
Data Source:
Midwest Real Estate Data (MRED)
Property Description
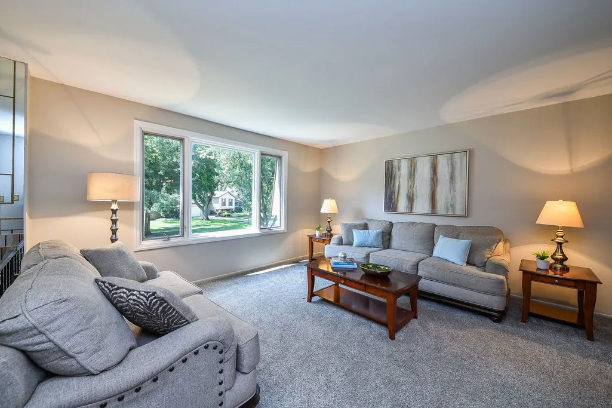
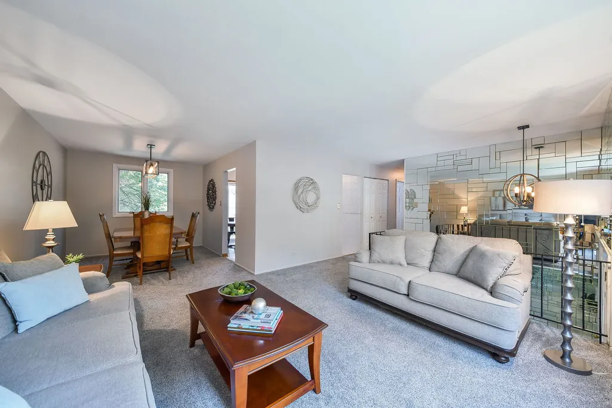
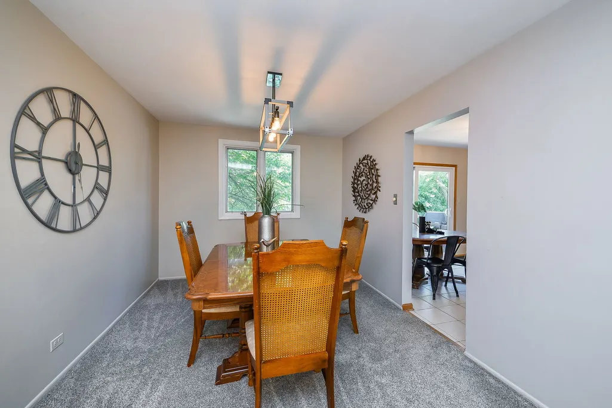
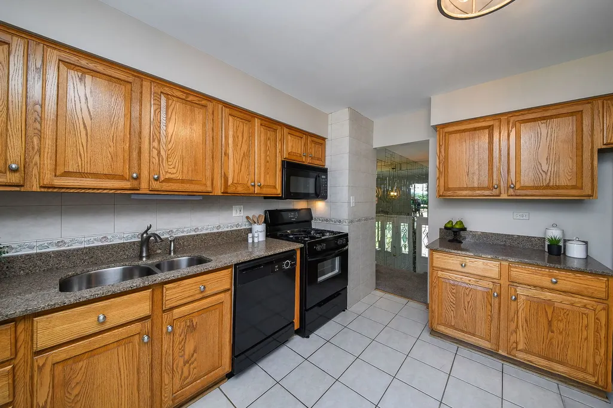
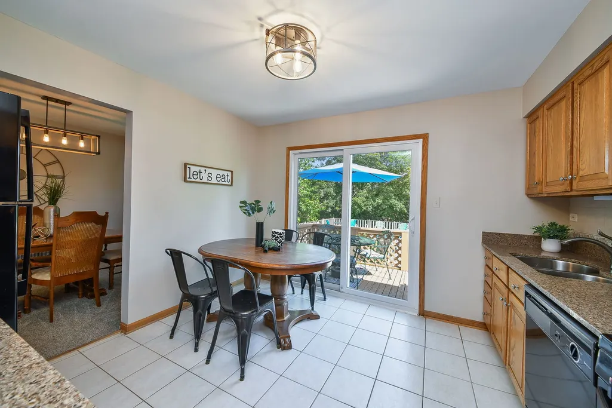
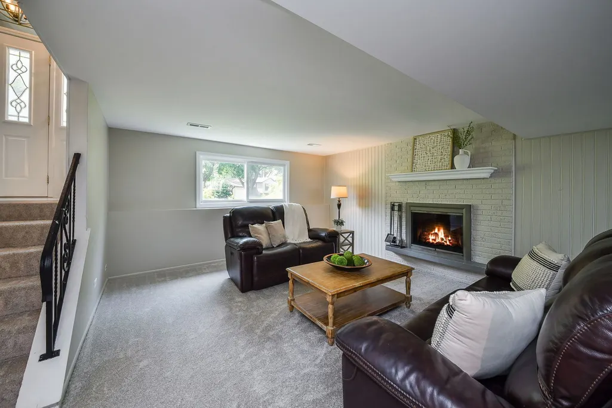
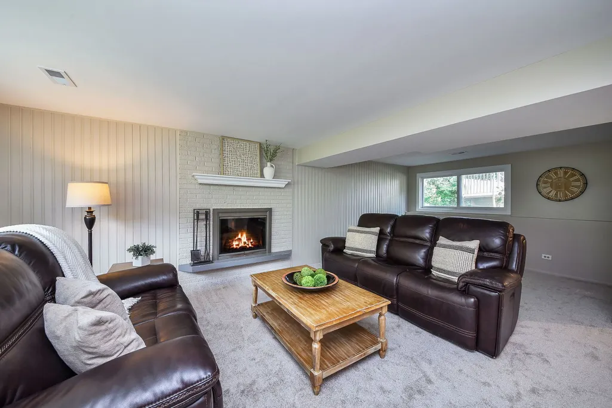
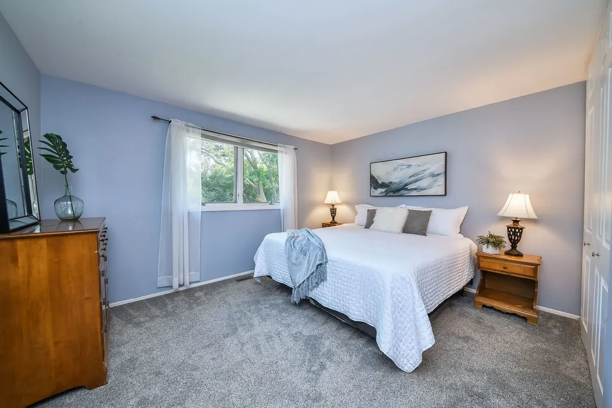
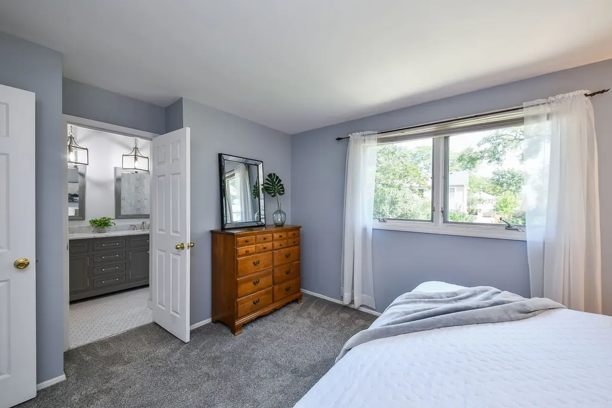
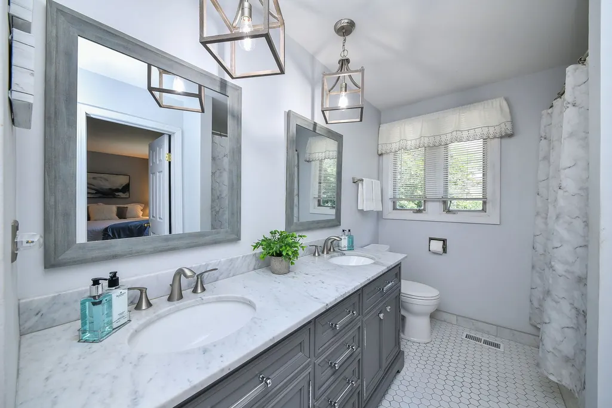
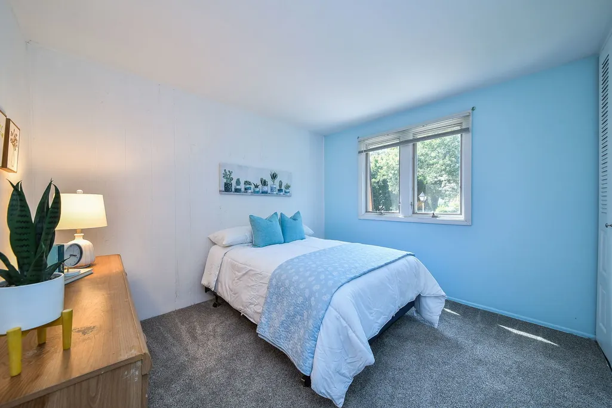
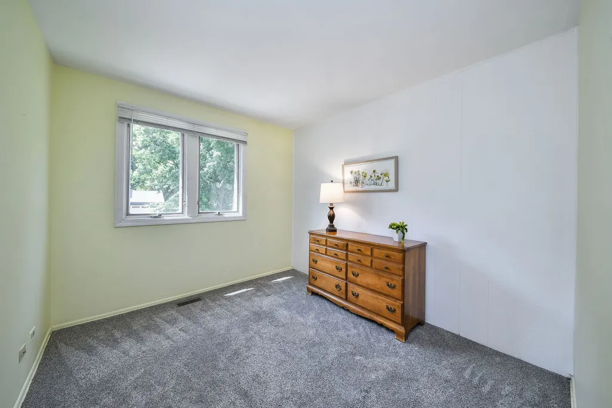
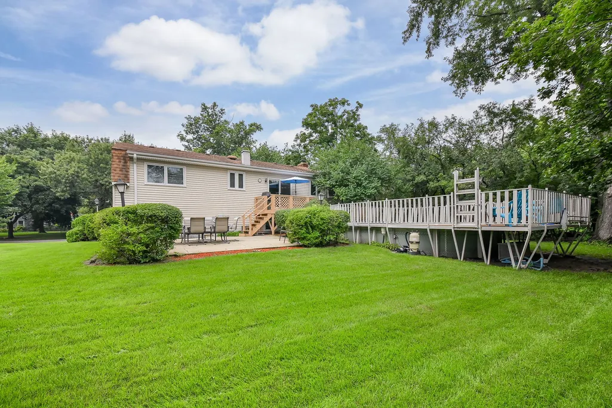
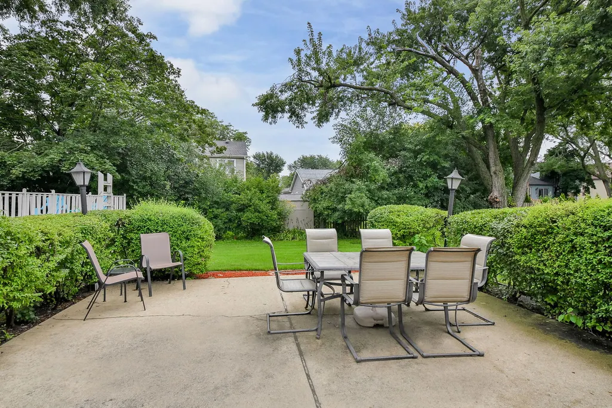
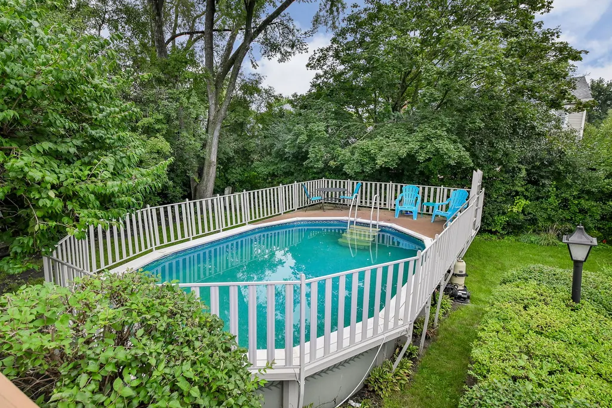
Welcome to this move-in-ready split-level tucked on a quiet street in Wheaton's Briarcliffe neighborhood! Fresh paint and updated carpet give the home a clean, refreshed feel from the moment you walk in. With 3 bedrooms, 2 full baths, a large lot and an above-ground pool, there is plenty of space inside and out to enjoy. A deck and patio create great options for relaxing or entertaining, while the attached 2-car garage and convenient Wheaton location complete the package.
| Elementary School | Middle School | High School |
|---|---|---|
| Wiesbrook Elementary School | Hubble Middle School | Wheaton Warrenville South H S High School |
| Price History | |
|---|---|
| 9/15/2026 | Listed $449,000 |
General Features
| Living Area | 1800 |
|---|---|
| Sewer | Public Sewer |
| Heating | Natural Gas,Forced Air |
| Cooling | Central Air |
| Possession | Closing |
| Roof | Other |
| Appliances | Range,Microwave,Dishwasher,Refrigerator,Washer,Dryer,Disposal,Humidifier |
| Garage Spaces | 2 |
| Association Fee Includes | None |
| Architectural Style | Raised Ranch |
| Construction Materials | Frame |
| Year Built | 1973 |
| Township | Milton |
| Tax Year | 2025 |
| Ownership | Fee Simple |
| Community Features | Sidewalks |
| Assoc Fee Paid Per | Not Applicable |
| County | DuPage |
| New Construction | No |
| Property Type | Residential |
| Subdivision Name | Briarcliffe |
| Total Rooms | 7 |
| Full Baths | 2 |
| Status | Active |
| Directions | Butterfield Rd (56) to Bradford Dr. to Westminster Dr. to Durham Dr. to property |
| High School | Wheaton Warrenville South H S |
| City | Wheaton |
| High School District | 200 |
| MLS Area | Wheaton |
| Elementary School | Wiesbrook Elementary School |
| Tax Annual Amount | 6588 |
| Middle/Junior High School | Hubble Middle School |
| Standard Status | Active |
| Middle/Junior School District | 200 |
| Elementary School District | 200 |
| Property Type | Detached Single |
Interior Features
| Interior Amenities | Built-in Features |
|---|---|
| Basement | None |
| Flooring | Carpet |
| Total Fireplaces | 1 |
| Fireplace Features | Wood Burning |
| Laundry Features | Sink |
| Total Bedrooms | 3 |
| Room Type | No additional rooms |
| LivingAreaSource | Other |
| Total Baths | 2 |
| Bedrooms Possible | 3 |
| Bathroom | Double Sink |
Exterior Features
| Parking Features | Concrete,Yes,Garage Owned,Attached,Garage |
|---|---|
| Lot Features | Mature Trees |
| Water Source | Public |
| Total Parking | 2 |
| Lot Dimensions | 103.1x115.8x71.7x121.6 |
| Lot Size Acres | 0.23 |
| Waterfront Y/N | No |
| Other Equipment | CO Detectors |
Amenities
- Foreclosure
- Views
- Short Sale
- New Construction
- Adult 55+
- Lease To Own
- No HOA Fees
- Furnished
- Primary On Main
- Air Conditioning
- Seller Finance
- Green
- Fixer Upper
- Horse
- Golf
- Fireplace
- Deck
- Garage
- Basement
- Pool
Property vs Single Family Average in 60189
Price
Taxes
Year Built
Visits

