
Just Listed
Address
29 Brookdale Lane, Palatine, IL
Price
$ 599,900
Property Attributes
- MLS#12753103
- TypeSingle Family
- Listing Status New
- CountyCOOK
- CityPalatine
- AreaPalatine
- NeighborhoodPlum Grove Woodlands
- Zip60067
- StyleRanch
- Year Built1955
- Taxes$ 11930
- Price$ 599,900
- Bedrooms2
- Full Bathrooms2
- Half Bathrooms1
- Sqr Footage2661
- Lot Size0.46 Acres
Data Source:
Midwest Real Estate Data (MRED)
Property Description
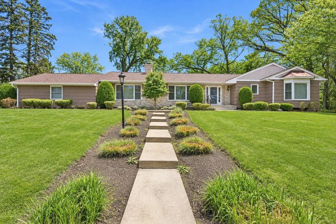
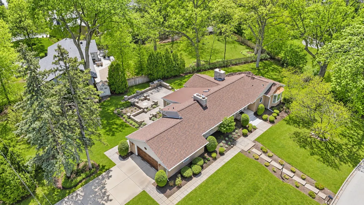
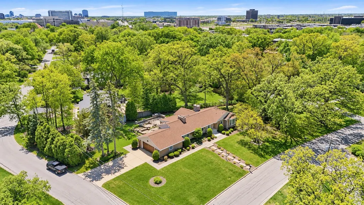
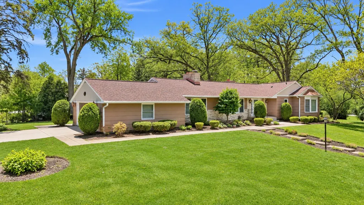
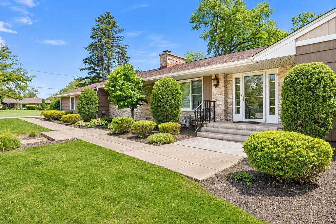
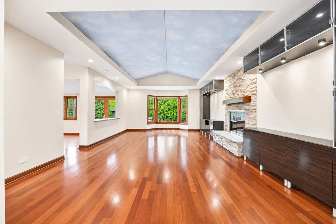
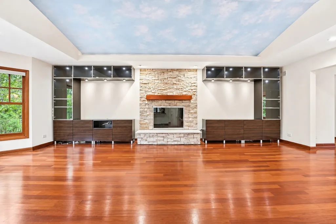
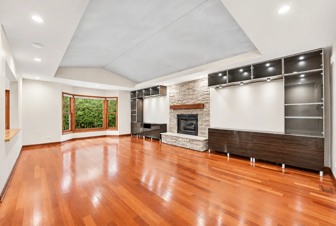
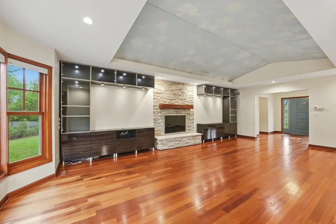
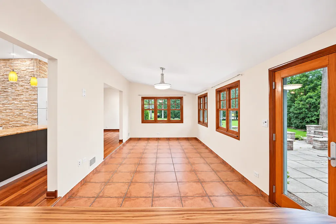
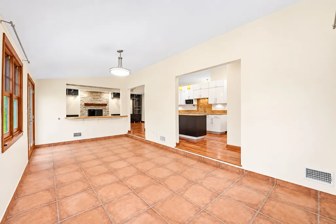
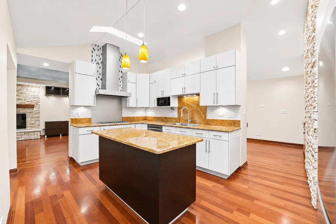
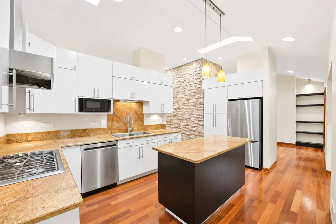
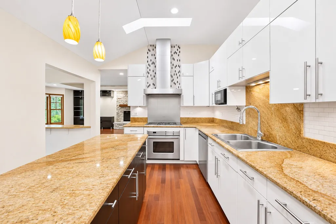
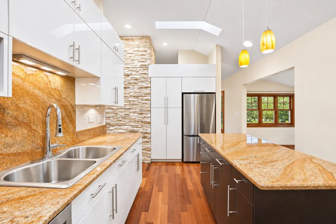
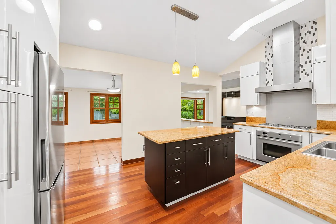
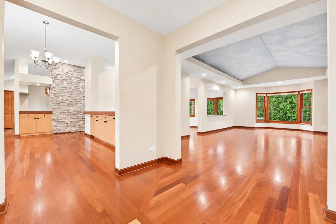
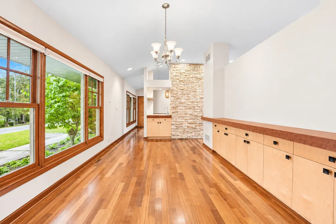
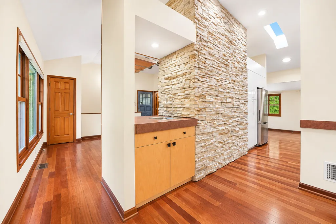
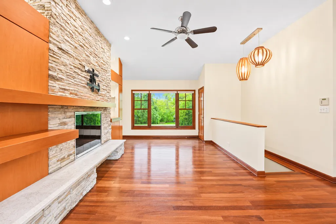
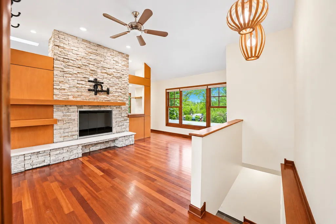
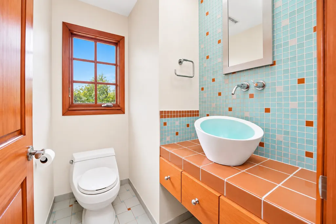
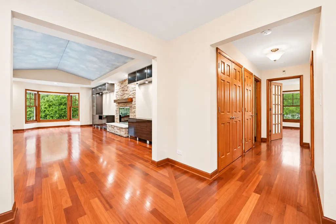
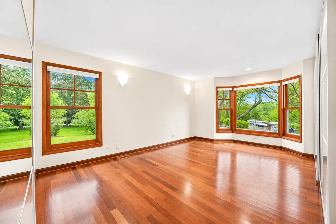
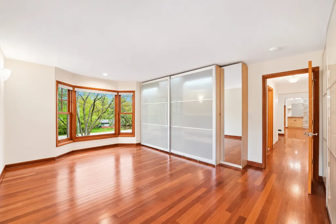
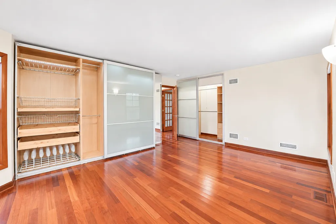
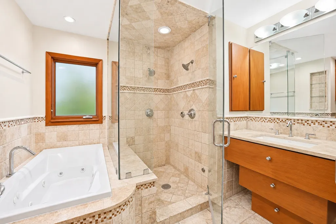
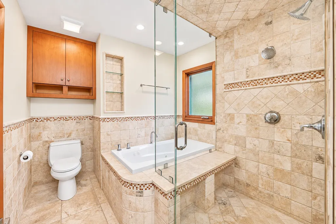
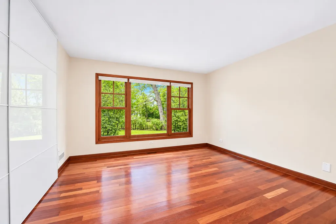
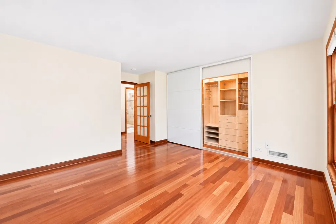
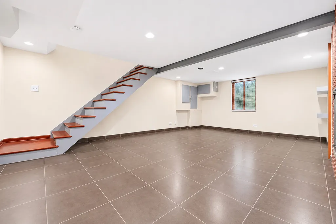
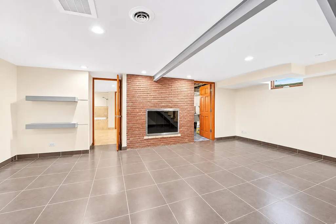
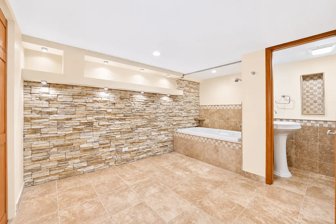
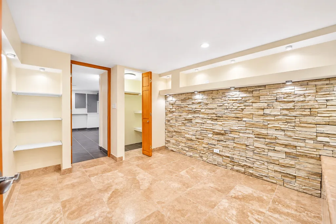
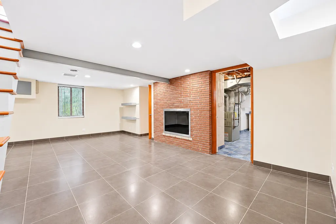
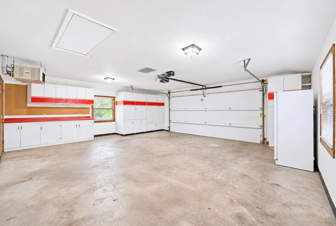
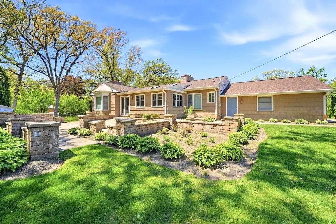
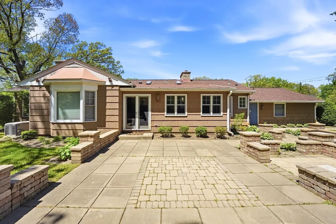
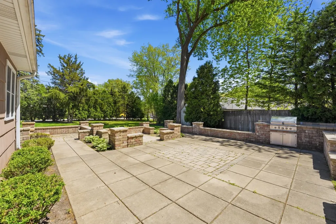
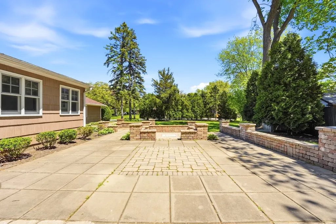
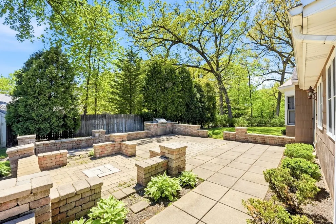
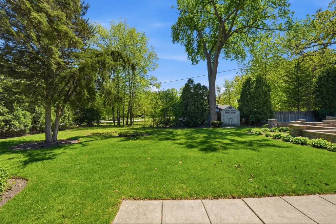
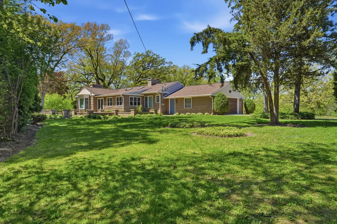
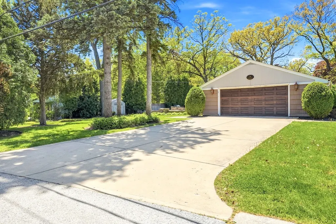
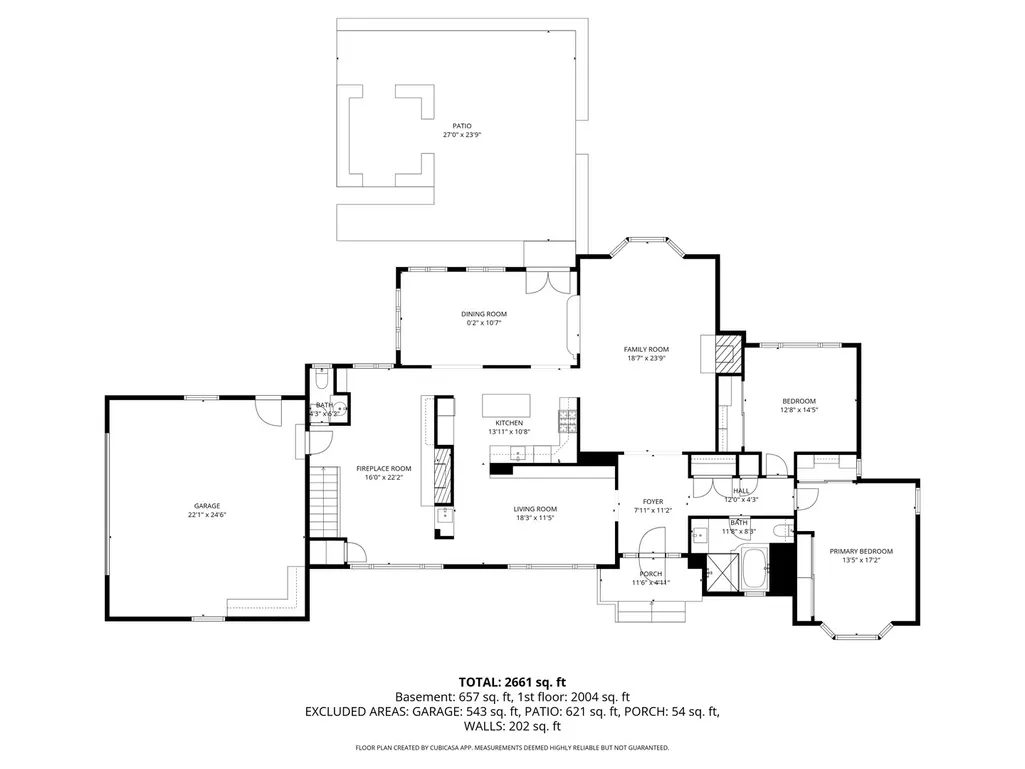
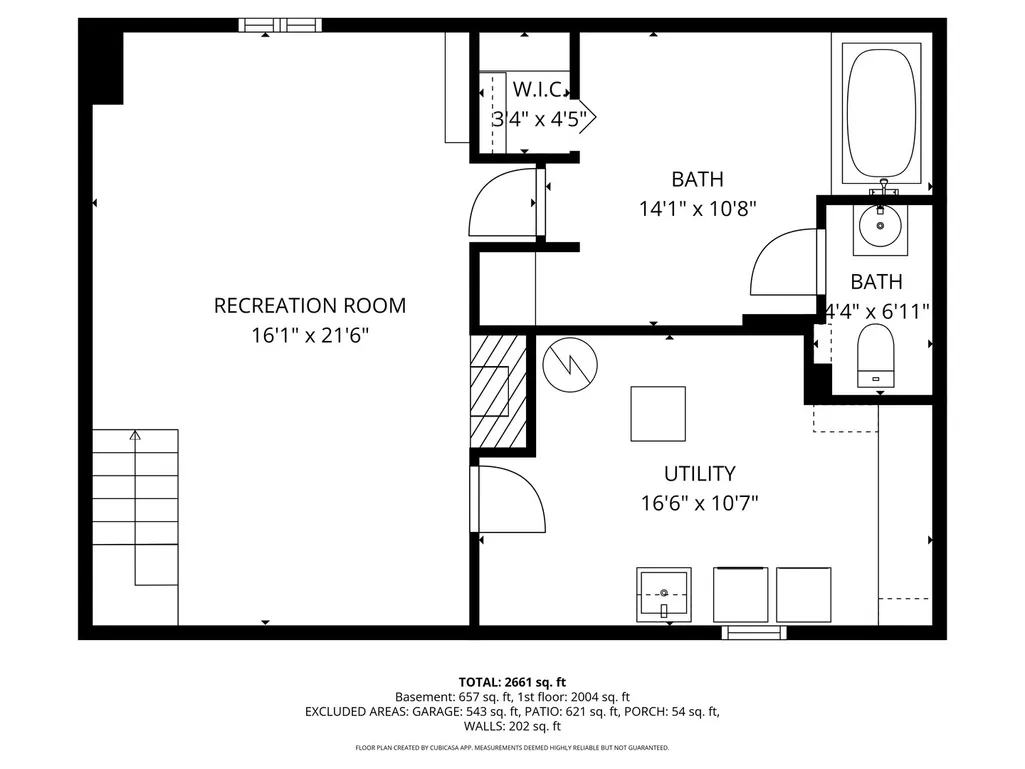
ONE-OF-A-KIND CUSTOM MID-CENTURY MODERN STYLE RANCH IN HIGHLY SOUGHT AFTER FREMD H.S. / PLUM GROVE JR. HIGH / PLUM GROVE WOODLANDS SUBDIVISION OFFERING A GORGEOUS WIDE OPEN FLOOR PLAN AND A UNIQUE TURNKEY OPPORTUNITY WITH A SOPHISTICATED TENANT UNTIL MAY/31/2028 AND SECURED RENT TRANSFERRED AT CLOSING. GREAT FIT FOR AN INVESTOR LOOKING FOR A STEADY INCOME OR BUYERS LOOKING TO LOCK-IN A HARD TO FIND HOME AND MOVE IN AFTER THE LEASE ENDS. (PLEASE CONTACT LA WITH ANY QUESTIONS) ***ABOUT THE HOME: 2-3 BEDROOM 2.1 BATH AND OVER 2600+ SF OF LIVING SPACE W/ BASEMENT ON NEARLY A HALF-ACRE LOT WITH MATURE OAK TREES AND PROFESSIONAL LANDSCAPING. 2 BEDROOMS UPSTAIRS + 1 FLEX BEDROOM/REC ROOM WITH AN ADJOINING (13 X 10) SPA-LIKE LUXURY FULL BATH IN THE BASEMENT. OPEN FLOOR PLAN WELCOMES YOU INTO A LARGE LIVING ROOM WITH FIREPLACE, VOLUME CEILINGS, AND BUILT-INS. TRUE CHEF'S KITCHEN WITH CUSTOM CABINETS, GRANITE COUNTERS, CENTER ISLAND, HIGH-END SS APPLIANCES, AND SKYLIGHTS. WIDE-OPEN DINING AREA WITH WET BAR AND BUILT-INS. FINISHED SUN-DRENCHED SUNROOM OFF THE KITCHEN LEADS TO THE BACK FAMILY ROOM WITH 2ND FIREPLACE AND A MODERN POWDER ROOM. 2+ LARGE BEDROOMS WITH CUSTOM CLOSETS AND CHERRY FLOORS. MARVIN WINDOWS THROUGHOUT. FULL CUSTOM-BUILT BATH WITH SHOWER AND TUB. IN-UNIT WASHER AND DRYER. HUGE 2.5-CAR GARAGE WITH ADDITIONAL STORAGE. STUNNING YARD WITH CUSTOM BRICK-PAVER PATIO, BUILT-IN OUTDOOR GRILL, AND FIRE PIT. IT'S A GEM! // HOME OFFERS BACKUP GENERATOR // TEAR-OFF ROOF WITH ARCHITECTURAL SHINGLES, RIDGE AND EXHAUST VENTS, ICE SHIELD (2022) / NEW CLAY CHIMNEY CAPS AND FLUTES (2021) / PROF LANDSCAPING (2026) / NEW PVC SEWER LINE (2025) / NEW A/C MOTOR (2022) / NEW APPLIANCES (2023-2026) / HOME RENOVATED IN (2004) TO THE STUDS AND FLOOR PLAN REDESIGN WITH COPPER PLUMBING, SUMP PUMP WITH BACK UP BATTERY, MARVIN WINDOWS AND FRENCH DOORS TO PATIO, BRAZILIAN CHERRY WOOD FLOOR / PORCELAIN AND TRAVERTINE TILE, CUSTOM CABINETRY IN KITCHEN AND BATHS WITH KOHLER FIXTURES, CONCRETE AND UNILOCK PAVER PATIO WITH BBQ GAS LINE, AND THE LIST GOES ON AND ON // PLEASE TEXT LA FOR MORE DETAILS. AN ABSOLUTE PLEASURE TO SHOW.
| Elementary School | Middle School | High School |
|---|---|---|
| Willow Bend Elementary School | Plum Grove Middle School | Wm Fremd High School |
| Price History | |
|---|---|
| 11/5/2026 | Listed $599,900 |
General Features
| Living Area | 2661 |
|---|---|
| Sewer | Public Sewer |
| Heating | Gas,Forced Air |
| Cooling | Central Air |
| Utilities | Cable Available |
| Possession | Tenant's Rights |
| Roof | Asphalt |
| Appliances | Microwave,Dishwasher,Refrigerator,Washer,Dryer,Disposal,Stainless Steel Appliance(s),Cooktop,Oven,Range Hood,Water Softener Owned,Gas Cooktop |
| HOA Fee | 380 |
| Garage Spaces | 2.5 |
| Association Fee Includes | Other |
| Architectural Style | Ranch |
| Construction Materials | Cedar,Stone |
| Year Built | 1955 |
| Township | Palatine |
| Tax Year | 2025 |
| Ownership | Fee Simple w/ HO Assn. |
| Community Features | Park,Street Paved |
| Accessibility | Main Level Entry,Wheelchair Adaptable |
| Assoc Fee Paid Per | Annually |
| County | Cook |
| New Construction | No |
| Property Type | Residential |
| Subdivision Name | Plum Grove Woodlands |
| Other Structures | Shed(s) |
| Total Rooms | 8 |
| Full Baths | 2 |
| Status | New |
| Directions | One block East of Plum Grove Rd. 2 blocks North of Algonquin |
| High School | Wm Fremd High School |
| City | Palatine |
| High School District | 211 |
| MLS Area | Palatine |
| Elementary School | Willow Bend Elementary School |
| Tax Annual Amount | 11930 |
| Middle/Junior High School | Plum Grove Middle School |
| Additional Parcels Y/N | No |
| Standard Status | Active |
| Middle/Junior School District | 15 |
| Elementary School District | 15 |
| Property Type | Detached Single |
Interior Features
| Interior Amenities | Cathedral Ceiling(s),Wet Bar,1st Floor Bedroom,1st Floor Full Bath,Open Floorplan,Special Millwork,Granite Counters,Separate Dining Room |
|---|---|
| Basement | Partially Finished,Bath/Stubbed,Egress Window,Rec/Family Area,Roughed-In Fireplace,Sleeping Area,Partial |
| Flooring | Hardwood |
| Total Fireplaces | 3 |
| Fireplace Features | Wood Burning,Attached Fireplace Doors/Screen,Gas Starter |
| Half Baths | 1 |
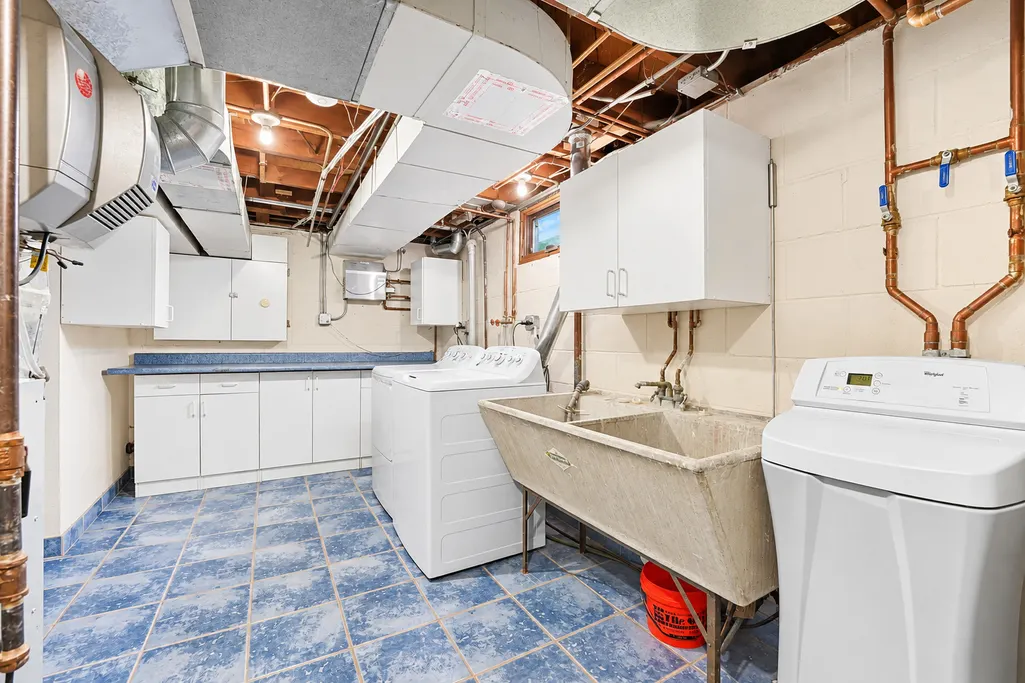
| Laundry Features | In Unit,Sink |
| Total Bedrooms | 2 |
| Below Grade Finished Area | 657 |
| Room Type | Recreation Room,Heated Sun Room,Foyer,Terrace |
| LivingAreaSource | Other |
| Total Baths | 3 |
| Bedrooms Possible | 2 |
| Bathroom | Whirlpool,Separate Shower,Garden Tub,Soaking Tub |
Exterior Features
| Model | RANCH |
|---|---|
| Exterior Amenities | Outdoor Grill,Fire Pit |
| Parking Features | Concrete,Garage Door Opener,Heated Garage,Yes,Garage Owned,Attached,Driveway,Owned,Garage |
| Lot Features | Irregular Lot,Landscaped,Wooded,Level |
| Water Source | Well |
| Total Parking | 6.5 |
| Foundation Details | Concrete Perimeter |
| Lot Dimensions | 20055 |
| Lot Size Acres | 0.46 |
| Waterfront Y/N | No |
| Other Equipment | Water-Softener Owned,CO Detectors,Ceiling Fan(s),Sump Pump,Sprinkler-Lawn,Generator |
Amenities
- Foreclosure
- Views
- Short Sale
- New Construction
- Adult 55+
- Lease To Own
- No HOA Fees
- Furnished
- Primary On Main
- Air Conditioning
- Seller Finance
- Green
- Fixer Upper
- Horse
- Golf
- Fireplace
- Deck
- Garage
- Basement
- Pool
Property vs Single Family Average in 60067
Price
Taxes
Year Built
Visits
 Midwest Real Estate Data (MRED) All information deemed reliable but not guaranteed. All properties are subject to prior sale, change or withdrawal. Neither listing broker(s) or information provider(s) shall be responsible for any typographical errors, misinformation, misprints and shall be held totally harmless. Listing(s) information is provided for consumer's personal, non-commercial use and may not be used for any purpose other than to identify prospective properties consumers may be interested in purchasing. The data relating to real estate for sale on this website comes in part from the Internet Data Exchange program of the Multiple Listing Service. Real estate listings held by brokerage firms other than REMAX Future may be marked with the Internet Data Exchange logo and detailed information about those properties will include the name of the listing broker(s) when required by the MLS. Copyright ©2026 All rights reserved.Based on information submitted to the MLS GRID as of November 9, 2026 12:24 AM UTC All data is obtained from various sources and may not have been verified by broker or MLS GRID. Supplied Open House Information is subject to change without notice.
Data is updated as of November 9, 2026 12:24 AM UTC
